

For SaleSingle Family ResidenceActive
3833 Loon Lane
Sanford, FL 32773
$425,000
2 Days On Site
- 5Beds
- 3Baths3 full
- 2,270Sq Ft
- $187Per Sq Ft
- 0.2Acres
- 2018Built
- Subdivision
- Wyndham Preserve
- County
- Seminole
- MLS®
- O6455293
Overview
BEST DEAL IN TOWN* BETTER LOOKING & BETTER PRICED THAN THE COMPETITION * SOLAR PAID OFF AT CLOSING * 30 DOLLAR ELECTRIC BILL 2 STORY 5 BEDS UPDATED KITCHEN UPDATED TILE FLOORS GATED NEIGHBORHOOD * Welcome to this beautifully designed 5-bedroom, 3-bathroom home offering 2,270 square feet of living space in the gated Wyndham Preserve community of Sanford! Built in 2018, this home features a spacious open-concept floor plan that combines modern finishes, comfort, and functionality. The kitchen is the heart of the home, featuring granite countertops, 42-inch espresso cabinetry, stainless steel appliances, a large center island, stylish tile backsplash, and generous pantry storage. The kitchen opens seamlessly to the dining and living areas, providing an inviting setting for everyday living and entertaining. The spacious primary suite offers a comfortable private retreat, while four additional bedrooms provide flexibility for guests, a home office, or additional living needs. Additional highlights include tile and carpet flooring, ceiling fans, an interior laundry room, an attached two-car garage, and a fenced backyard. Residents of Wyndham Preserve enjoy access to community amenities including a swimming pool and playground. Conveniently located near major highways, shopping, dining, Sanford International Airport, and Central Florida attractions.
Listing Snapshot
- Price
- $425,000
- Days On Site
- 2 Days
- Bedrooms
- 5
- Inside Area (SqFt)
- 2,270 sqft
- Total Baths
- 3
- Full Baths
- 3
- Partial Baths
- 0
- Lot Size
- 0.2 Acres
- Year Built
- 2018
- MLS® Number
- O6455293
- Status
- Active
- Property Tax
- $8,082 (2024)
- HOA/Condo/Coop Fees
- $115 monthly
- Sq Ft Source
- Public Records
Property Details
General Features
16 items
- Acres
- 0.2
- Attached Garage
- Yes
- Direction Faces
- East
- Energy Features
- Solar
- Foundation
- Slab
- Garage
- Yes
- Levels
- Two
- Number Of Stories
- 2
- Parking
- Garage Door Opener, Attached
- Pets
- Yes
- Property Sub Type
- Single Family Residence
- Sewer
- Public Sewer
- SqFt Total
- 2,873
- Utilities
- Electricity Connected
- Water Source
- Public
- Zoning
- RES
Interior Features
14 items
- Appliances
- Dishwasher, Electric Water Heater, Microwave, Range, Refrigerator
- Cooling
- Central Air
- Flooring
- Carpet, Ceramic Tile, Tile
- Furnished
- Partially
- Heating
- Central, Electric
- Interior
- Open Floorplan, Tray Ceiling(s), Walk-In Closet(s)
- Laundry Features
- Inside, Laundry Room
Rooms
| Room | Dimensions | Level | Features |
|---|---|---|---|
| Bedroom 2 | First | Ceiling Fan(s) | |
| Bedroom 3 | 10x11 | First | Ceiling Fan(s) |
| Bedroom 4 | 10x11 | First | Ceiling Fan(s) |
| Bedroom 5 | 12x12 | First | Ceiling Fan(s) |
| Great Room | 13x12 | First | |
| Kitchen | 11x11 | First | Granite Counters, Kitchen Island, Pantry |
| Master Bedroom | 13x15 | First |
Exterior Features
7 items
- Construction Details
- Block, Stucco
- Exterior
- Lighting, Rain Gutters
- Fencing
- Fenced, Other
- Lot Features
- Corner Lot, Paved
- Patio And Porch
- Covered, Front Porch, Rear Porch
- Roof
- Shingle
- Windows/Doors
- Sliding Doors
Community Features
7 items
- Association Fee
- $345.0
- Association Fee Frequency
- Quarterly
- Community Features
- Gated, Pool, Sidewalks
- MLS Area
- 32773 - Sanford
- Township
- 20
- Financing Terms Available
- Assumable, Cash, Conventional, FHA, VA Loan
- Roads
- Asphalt
Location
3833 Loon Lane, Sanford, FL 32773 · 32773 - Sanford


Neighborhood & Commute
ZIP Code 32773
- Median household income
- $65,391
- Income per person
- $32,145
- Households
- 12,954
- Average household size
- 2.60
- Median age
- 38.3
Source: Walk Score.
Disclosure: Community information and market data powered by Constellation Data Labs. Information is deemed reliable but not guaranteed.
Schools
- Elementary School
- Midway Elementary
- Middle School
- Sanford Middle
- High School
- Seminole High
Price & Status History
- Listing updated with changes from the MLS®
- Status changed to Active
- Listing first seen on site
Friends & Family
Similar Homes
For sale in Sanford, single family residence, within 20% of this price.
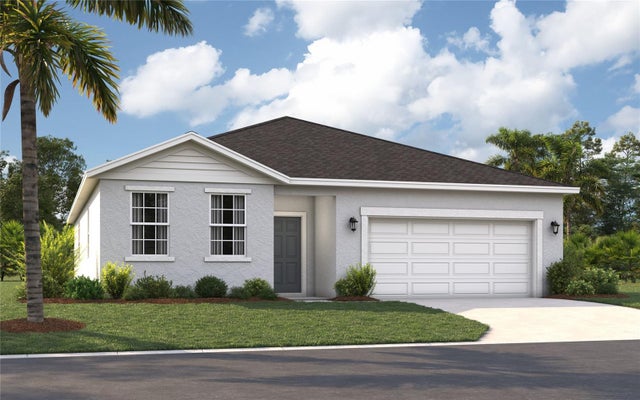 $469,990Single Family Residence For SaleActive4Beds3Total Baths2,210Sqft3660 TRIPLE CROWN LOOPSANFORD, FL 32773KENTUCKY SQUARE Subdivision
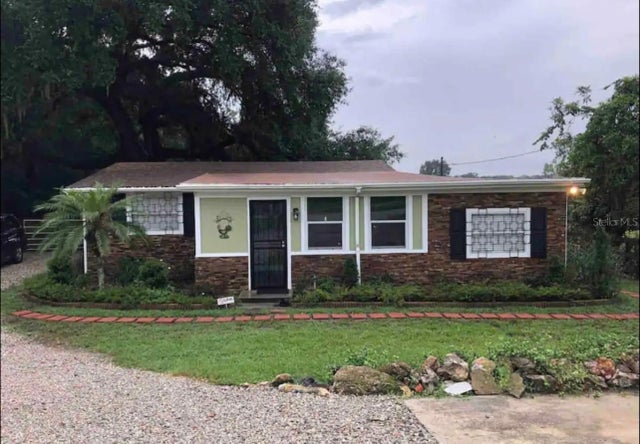 $475,000Single Family Residence For SaleActive3Beds2Total Baths1,400Sqft5175 N RONALD REAGAN BOULEVARDSANFORD, FL 32773
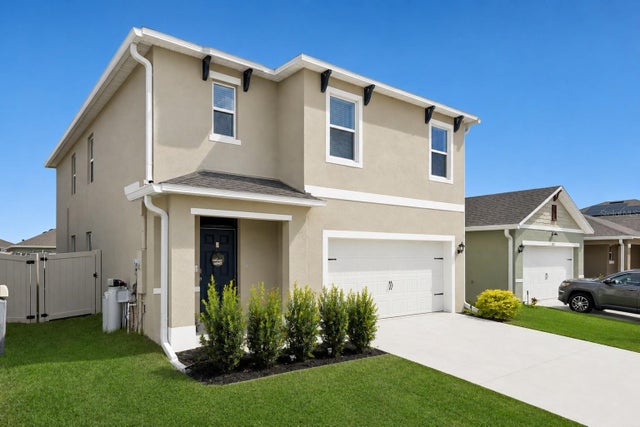 $475,000Single Family Residence For SaleActive5Beds3Total Baths2,447Sqft3676 SUNGROVE CIRCLESANFORD, FL 32771EASTGROVE PH 2 Subdivision
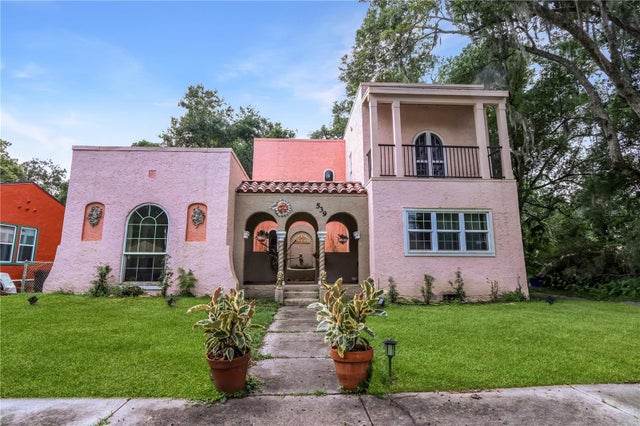 New Listing · 5 days on site$475,000Single Family Residence For SaleActive3Beds2Total Baths1,954Sqft539 VALENCIA STREETSANFORD, FL 32771SAN LANTA Subdivision