

For SaleSingle Family ResidenceActive
11505 Crestlake Village Drive
Riverview, FL 33569
$289,900
9 Days On Site
- 3Beds
- 2Baths2 full
- 1,160Sq Ft
- $250Per Sq Ft
- 0.13Acres
- 2004Built
- Subdivision
- Rivercrest Ph 2b2/2c
- County
- Hillsborough
- MLS®
- O6455279
Overview
VR tour available. Seller offering up to $12,320 toward buyer closing costs, prepaid expenses, and/or an interest rate buydown. Conditions apply. 3-bedroom, 2-bath home in Riverview's established Rivercrest community with a new roof approved and permitted, pending installation, plus HVAC (2016) and Water Heater (2024). The open split floor plan offers 1,160 SqFt with vaulted ceilings, tile through the living areas, kitchen and baths, and laminate plank in the bedrooms. The kitchen has wood shaker cabinets, a breakfast bar, an eat-in nook, and a range, dishwasher and over-the-range microwave. The primary suite has a walk-in closet and a private bath with a garden tub. An inside laundry room and an attached 2-car garage round out the home. A screened front porch greets you at the entry, and out back a sliding glass door opens to a covered patio and a fenced yard on a conservation lot with no rear neighbors. $213 annual HOA plus a CDD billed with the property taxes, with a community pool, tennis courts, a park and a playground. Conveniently located in Riverview near shopping, dining and schools, with an easy commute to I-75. Buyer credit available with use of Seller's preferred lender. Schedule your showing today.
Listing Snapshot
- Price
- $289,900
- Days On Site
- 9 Days
- Bedrooms
- 3
- Inside Area (SqFt)
- 1,160 sqft
- Total Baths
- 2
- Full Baths
- 2
- Partial Baths
- 0
- Lot Size
- 0.13 Acres
- Year Built
- 2004
- MLS® Number
- O6455279
- Status
- Active
- Property Tax
- $5,854 (2025)
- HOA/Condo/Coop Fees
- $17.79 monthly
- Sq Ft Source
- Public Records
Property Details
General Features
15 items
- Acres
- 0.13
- Attached Garage
- Yes
- Direction Faces
- Northwest
- Foundation
- Slab
- Garage
- Yes
- Garage Spaces
- 2
- Levels
- One
- Parking
- Attached
- Pets
- Yes
- Property Sub Type
- Single Family Residence
- Sewer
- Public Sewer
- SqFt Total
- 1,752
- Utilities
- Cable Available, Electricity Connected, Sewer Connected, Water Connected
- Water Source
- Public
- Zoning
- PD
Interior Features
12 items
- Appliances
- Dishwasher, Disposal, Microwave, Range
- Cooling
- Central Air
- Flooring
- Laminate, Tile
- Furnished
- Unfurnished
- Heating
- Central
- Interior
- Eat-in Kitchen, Open Floorplan, Vaulted Ceiling(s), Walk-In Closet(s)
- Laundry Features
- Inside, Laundry Room
Rooms
| Room | Dimensions | Level | Features |
|---|---|---|---|
| Bedroom 2 | 10x12 | First | |
| Bedroom 3 | 10x10 | First | |
| Kitchen | 13x13 | First | |
| Living Room | 13x20 | First | |
| Master Bedroom | 16x12 | First |
Exterior Features
6 items
- Construction Details
- Block, Stucco
- Fencing
- Vinyl
- Lot Features
- Level
- Patio And Porch
- Covered, Front Porch, Patio, Screened
- Roof
- Shingle
- Windows/Doors
- Sliding Doors
Community Features
7 items
- Association Fee
- $213.42
- Association Fee Frequency
- Annually
- Community Features
- Park, Playground, Pool, Tennis Court(s)
- MLS Area
- 33569 - Riverview
- Township
- 30
- Financing Terms Available
- Cash, Conventional, FHA, VA Loan
- Roads
- Asphalt
Location
11505 Crestlake Village Drive, Riverview, FL 33569 · 33569 - Riverview


Neighborhood & Commute
ZIP Code 33569
- Median household income
- $89,478
- Income per person
- $38,353
- Households
- 11,077
- Average household size
- 2.83
- Median age
- 40.0
Source: Walk Score.
Disclosure: Community information and market data powered by Constellation Data Labs. Information is deemed reliable but not guaranteed.
Schools
- Elementary School
- Sessums-HB
- Middle School
- Rodgers-HB
- High School
- Riverview-HB
Price & Status History
- Listing updated with changes from the MLS®
- Status changed to Active
- Listing first seen on site
Friends & Family
Similar Homes
For sale in Riverview, single family residence, within 20% of this price.
 $335,000Single Family Residence For SaleActive4Beds3Total Baths2,328Sqft10536 WHISPERING HAMMOCK DRIVERIVERVIEW, FL 33578A10 | SANCTUARY PHASE 2 Subdivision
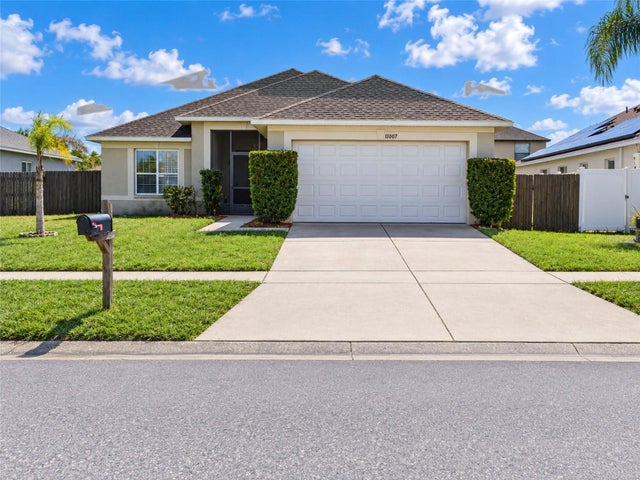 New Listing · 3 weeks on site$335,000Single Family Residence For SaleActive4Beds2Total Baths1,544Sqft11007 WHITECAP DRIVERIVERVIEW, FL 33579SUMMERFIELD VILLAGE II TR 3 Subdivision
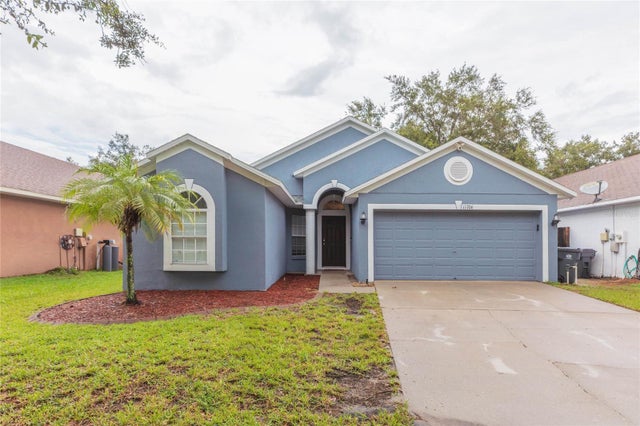 $335,000Single Family Residence For SaleActive3Beds2Total Baths1,717Sqft11706 PURE PEBBLE DRIVERIVERVIEW, FL 33569BOYETTE FARMS PH 2B1 Subdivision
 $335,000Single Family Residence For SaleActive4Beds2Total Baths1,935Sqft11803 BLACKEYED SUSAN DRIVERIVERVIEW, FL 33579SOUTH FORK TR U Subdivision