

For SaleSingle Family ResidenceActive
1076 Sadler Oaks Way
Oakland, FL 34787
$1,570,000
9 Days On Site
- 4Beds
- 4Baths3 full, 1 half
- 3,589Sq Ft
- $437Per Sq Ft
- 0.21Acres
- 2023Built
- Subdivision
- Oakland Park
- County
- Orange
- MLS®
- O6455257
Overview
* A RARE Offering in Oakland Park | Custom-Built Luxury | ONE-STORY Living * An exceptional opportunity to own a custom-built residence in the highly sought-after community of Oakland Park, where timeless architectural details, refined finishes, and an extraordinary setting come together. This beautifully appointed 4 bedroom, 3.5 bath home with mudroom and OVERSIZED garage (2.5), with more than 700 square feet of space, offers a highly desirable feature rarely found in Oakland Park: a thoughtfully designed, single-story floor plan with TWO spacious PRIMARY suites. Situated on a premium corner lot, nearly a QUARTER acre, the property enjoys an exceptional sense of privacy, with mature oak trees, no rear neighbors, and a neighboring park, providing additional open space and lasting privacy. Inside, soaring vaulted ceilings, stunning WOOD flooring, elegant crown molding, a cozy FIREPLACE, and an impressive collection of custom millwork, including shiplap accents and exposed timber details, establish a warm yet sophisticated aesthetic appearance. The heart of the home is an expansive, open-concept kitchen and great room designed for both everyday living and effortless entertaining. The beautifully appointed kitchen features custom-panel THERMADOR appliances, including a 6 burner GAS cooktop, built-in oven and microwave, a walk-in pantry, and a coffee bar conveniently connected to the formal dining room. A charming breakfast nook completes this exceptional gathering space. One of the home’s most distinctive features is the expansive screened-in courtyard, creating a seamless extension of the indoor living areas. Finished with elegant travertine pavers, this private outdoor retreat features a kitchen complete with a grill and sink, making it ideal for entertaining or simply enjoying the Florida lifestyle. The generous courtyard also presents an exciting opportunity for a future swimming POOL, allowing the next owner to further customize the space. A separate covered rear porch and welcoming front porch provide additional opportunities to enjoy the home’s beautiful surroundings. The primary suite toward the back of the home includes a comfortable sitting area and an oversized eight-foot sliding glass door opening directly to the courtyard. The luxurious en-suite bath offers a quartz-topped vanity, walk-in shower, and garden tub. The second primary suite features an adjacent full bath and its own courtyard access, ideal for multigenerational living, visiting guests, or an extended-stay retreat. Two additional bedrooms with walk-in closets are towards the back of the home along with a full bath. A conveniently located half bath serves the main living areas and has access to the courtyard. The home is a short GOLF-CART ride to Historic Downtown Winter Garden's award-winning restaurants, shopping, farmers market, and events. This golf-cart-friendly waterfront community offers two pools (one resort styled pool), a clubhouse, parks, playgrounds, dog park, lake-side walking trails, and access to the 22-mile West Orange Trail, with easy reach to interstate travels, golf, and world-renowned theme parks. More than a home, it is the Winter Garden lifestyle. A rare combination of one story custom craftsmanship, privacy, exceptional outdoor living, and an irreplaceable location along the West Orange Trail, this remarkable Oakland Park residence offers a lifestyle that is increasingly hard to find.
Listing Snapshot
- Price
- $1,570,000
- Days On Site
- 9 Days
- Bedrooms
- 4
- Inside Area (SqFt)
- 3,589 sqft
- Total Baths
- 4
- Full Baths
- 3
- Partial Baths
- 1
- Lot Size
- 0.21 Acres
- Year Built
- 2023
- MLS® Number
- O6455257
- Status
- Active
- Property Tax
- $19,114.04 (2025)
- HOA/Condo/Coop Fees
- $208.33 monthly
- Sq Ft Source
- Public Records
Property Details
General Features
16 items
- Acres
- 0.21
- Attached Garage
- Yes
- Direction Faces
- North
- Foundation
- Slab
- Garage
- Yes
- Garage Spaces
- 2
- Levels
- One
- Number Of Stories
- 1
- Parking
- Attached
- Pets
- Yes
- Property Sub Type
- Single Family Residence
- Sewer
- Public Sewer
- SqFt Total
- 4,870
- Style
- Craftsman
- Water Source
- Public
- Zoning
- PUD
Interior Features
18 items
- Appliances
- Cooktop, Dishwasher, Dryer, Microwave, Range Hood, Refrigerator, Tankless Water Heater, Washer
- Cooling
- Central Air
- Fireplace
- Yes
- Fireplace Features
- Electric
- Flooring
- Tile, Wood
- Furnished
- Unfurnished
- Heating
- Central, Electric
- Interior
- Beamed Ceilings, Built-in Features, Crown Molding, Eat-in Kitchen, High Ceilings, Open Floorplan, Stone Counters, Walk-In Closet(s), In-Law Floorplan
- Laundry Features
- Inside
Rooms
| Room | Dimensions | Level | Features |
|---|---|---|---|
| Bedroom 2 | 17x16 | First | |
| Bedroom 3 | 15x12 | First | |
| Bedroom 4 | 15x13 | First | |
| Dining Room | 14x12 | First | |
| Family Room | 18x16 | First | |
| Kitchen | 28x16 | First | |
| Living Room | 19x19 | First | |
| Master Bedroom | 23x16 | First | |
| Utility Room | 10x7 | First |
Exterior Features
8 items
- Construction Details
- Block, Cement Siding
- Exterior
- Outdoor Grill, Rain Gutters
- Lot Features
- Corner Lot
- Patio And Porch
- Covered, Enclosed, Front Porch, Rear Porch, Screened, Side Porch
- Roof
- Shingle
- View
- Park/Greenbelt, Trees/Woods
- Waterview
- Park/Greenbelt, Trees/Woods
- Windows/Doors
- Sliding Doors
Community Features
8 items
- Association Amenities
- Clubhouse, Park, Playground, Pool, Trail(s)
- Association Fee
- $625.0
- Association Fee Frequency
- Quarterly
- Community Features
- Clubhouse, Park, Playground, Pool
- MLS Area
- 34787 - Winter Garden/Oakland
- Township
- 22
- Financing Terms Available
- Cash, Conventional, FHA, VA Loan
- Roads
- Paved
Location
1076 Sadler Oaks Way, Oakland, FL 34787 · 34787 - Winter Garden/Oakland


Neighborhood & Commute
ZIP Code 34787
- Median household income
- $107,074
- Income per person
- $45,946
- Households
- 30,341
- Average household size
- 2.80
- Median age
- 39.5
Source: Walk Score.
Disclosure: Community information and market data powered by Constellation Data Labs. Information is deemed reliable but not guaranteed.
Price & Status History
- Listing updated with changes from the MLS®
- Status changed to Active
- Listing first seen on site
Friends & Family
Similar Homes
For sale in Oakland, single family residence, within 20% of this price.
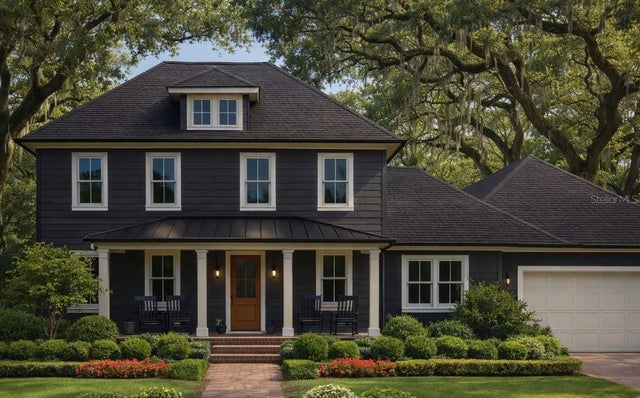 New Listing · 3 weeks on site$1,627,000Single Family Residence For SaleActive4Beds4Total Baths3,128Sqft20 W VICK AVENUE 2OAKLAND, FL 34760OAKLAND TOWN Subdivision
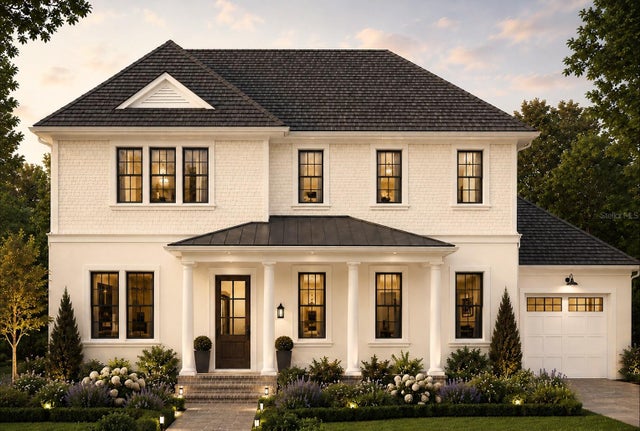 New Listing · 3 weeks on site$1,645,000Single Family Residence For SaleActive4Beds4Total Baths3,207Sqft20 W VICK AVENUE 1OAKLAND, FL 34760OAKLAND TOWN Subdivision
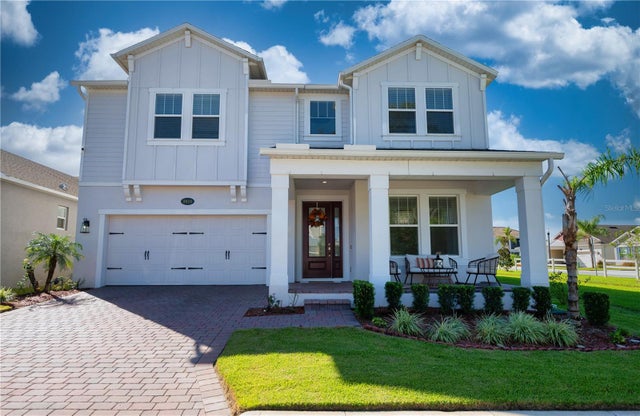 New Listing · 3 weeks on site$1,450,000Single Family Residence For SaleActive5Beds4Total Baths3,781Sqft2010 BOSS HEWETT STREETOAKLAND, FL 34787HULL ISLAND/OAKLAND PH 2 Subdivision
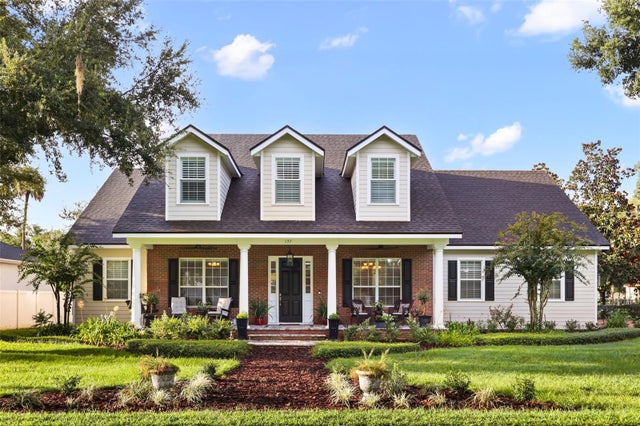 $1,445,000Single Family Residence For SaleActive4Beds4Total Baths3,620Sqft137 PETRIS AVENUEOAKLAND, FL 34760TOWN/OAKLAND Subdivision