

For SaleSingle Family ResidenceActive
10210 N 26th Street
Tampa, FL 33612
$339,900
8 Days On Site
- 3Beds
- 2Baths1 full, 1 half
- 1,488Sq Ft
- $228Per Sq Ft
- 0.74Acres
- 1925Built
- Subdivision
- Unplatted
- County
- Hillsborough
- MLS®
- O6455140
Overview
Virtually Staged. RARE 0.74-ACRE RS-60 PARCEL IN NORTH TAMPA, PRICED TO SELL. About 150 ft of frontage by 215 ft deep, roughly five times the size of a typical neighborhood lot. The 1925 bungalow offers 1,488 heated sq ft with 3 bedrooms, 1.5 baths, a bonus room, a front sunroom, a wood-burning fireplace and original wood floors. Outside you will find an in-ground concrete pool, a large rear deck, a gazebo/pavilion, an oversized covered carport, a block utility building and a shed, all on a private, tree-shaded lot. The home needs a full renovation (no central A/C, original kitchen and baths, pool and outbuildings need work) and is sold AS-IS, making it a strong fit for builders, investors, or a buyer who wants to renovate and keep a mini-estate inside the city. Possible lot-split potential; buyer to verify with the City of Tampa. Minutes to USF, Moffitt, Busch Gardens and I-275. Vacant and easy to show. Cash, renovation (203K) or conventional financing welcome. Some photos are virtually staged.
Listing Snapshot
- Price
- $339,900
- Days On Site
- 8 Days
- Bedrooms
- 3
- Inside Area (SqFt)
- 1,488 sqft
- Total Baths
- 2
- Full Baths
- 1
- Partial Baths
- 1
- Lot Size
- 0.74 Acres
- Year Built
- 1925
- MLS® Number
- O6455140
- Status
- Active
- Property Tax
- $447.45 (2025)
- HOA/Condo/Coop Fees
- N/A
- Sq Ft Source
- Public Records
Property Details
General Features
14 items
- Acres
- 0.74
- Carport
- 2
- Direction Faces
- East
- Levels
- One
- Number Of Stories
- 1
- Parking
- Covered, Driveway, Off Street
- Pets
- Yes
- Property Sub Type
- Single Family Residence
- Sewer
- Other
- SqFt Total
- 1,608
- Style
- Bungalow
- Utilities
- Electricity Connected
- Water Source
- Private, Well
- Zoning
- RS-60
Interior Features
19 items
- Appliances
- Range Hood
- Basement
- Crawl Space
- Cooling
- Wall/Window Unit(s), Attic Fan
- Fireplace
- Yes
- Fireplace Features
- Living Room, Wood Burning
- Flooring
- Carpet, Ceramic Tile, Wood
- Furnished
- Unfurnished
- Interior
- Beamed Ceilings, Eat-in Kitchen, Laminate Counters
- Laundry Features
- Other
Rooms
| Room | Dimensions | Level | Features |
|---|---|---|---|
| Bathroom 1 | First | ||
| Bathroom 2 | First | ||
| Bedroom 2 | First | ||
| Bedroom 3 | First | ||
| Bonus Room | First | ||
| Family Room | First | Ceiling Fan(s) | |
| Florida Room | First | ||
| Kitchen | First | ||
| Living Room | First | ||
| Master Bedroom | First |
Exterior Features
12 items
- Construction Details
- Frame
- Exterior
- Private Yard, Storage
- Fencing
- Chain Link
- Lot Features
- Level, Paved
- Other Structures
- Gazebo, Shed(s), Storage
- Patio And Porch
- Covered, Deck, Front Porch
- Pool Features
- In Ground, Gunite, Private
- Private Pool
- Yes
- Roof
- Shingle
- View
- Pool, Trees/Woods
- Waterview
- Pool, Trees/Woods
- Windows/Doors
- Sliding Doors
Community Features
5 items
- Community Features
- None
- MLS Area
- 33612 - Tampa / Forest Hills
- Township
- 28
- Financing Terms Available
- Cash, Conventional
- Roads
- Paved
Location
10210 N 26th Street, Tampa, FL 33612 · 33612 - Tampa / Forest Hills


Neighborhood & Commute
ZIP Code 33612
- Median household income
- $44,233
- Income per person
- $23,379
- Households
- 20,843
- Average household size
- 2.49
- Median age
- 34.5
Source: Walk Score.
Disclosure: Community information and market data powered by Constellation Data Labs. Information is deemed reliable but not guaranteed.
Price & Status History
- Listing updated with changes from the MLS®
- Status changed to Active
- Listing first seen on site
Friends & Family
Similar Homes
For sale in Tampa, single family residence, within 20% of this price.
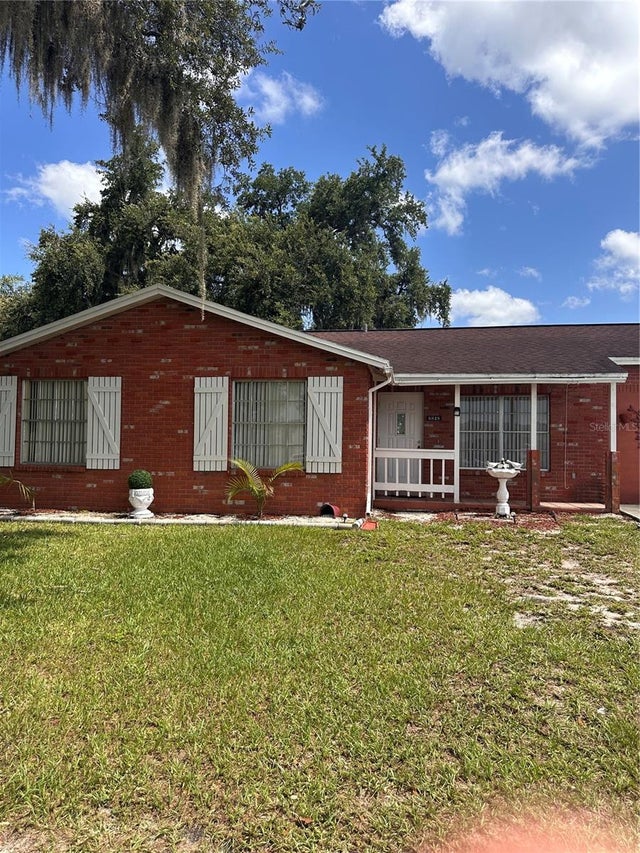 $400,000Single Family Residence For SaleActive4Beds2Total Baths1,455Sqft8848 OAK CIRCLETAMPA, FL 33615TOWNN COUNTRY PARK UNIT 54 Subdivision
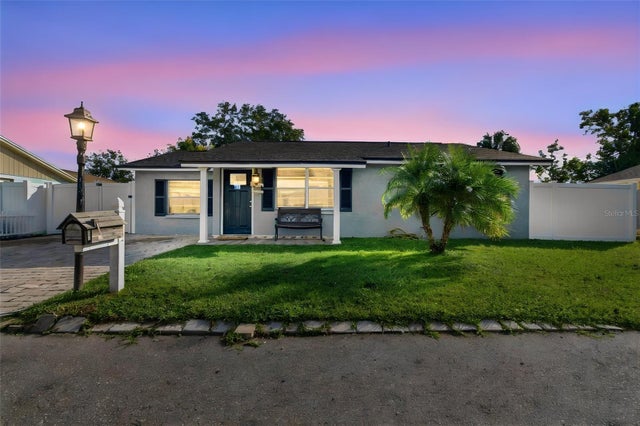 New Listing · 3 weeks on site$400,000Single Family Residence For SaleActive4Beds2Total Baths1,236Sqft10118 WHEATLEY HILLS COURTTAMPA, FL 33615TIMBERLANE SUB UNIT 2 Subdivision
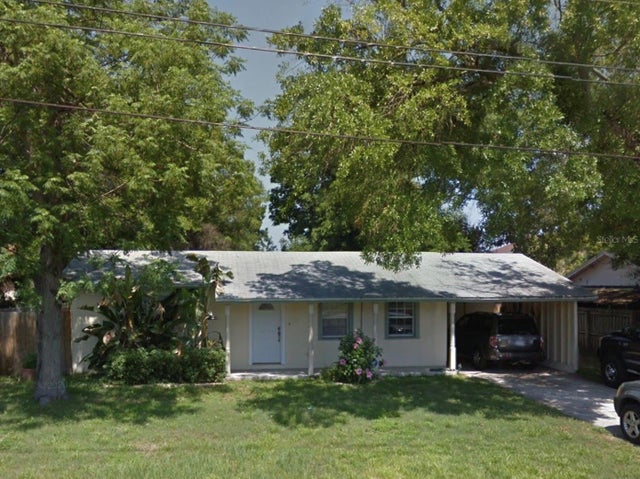 $400,000Single Family Residence For SaleActive3Beds2Total Baths1,105Sqft5005 STOLLS AVENUETAMPA, FL 33615BAY CREST PARK UNIT 01 Subdivision
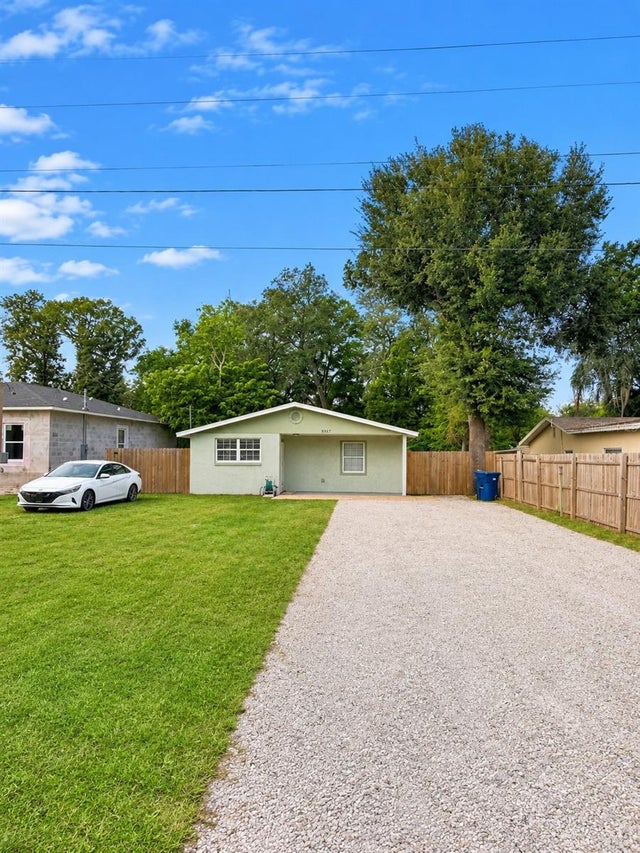 New Listing · a week on site$400,000Single Family Residence For SaleActive3Beds2Total Baths1,557Sqft8912 EL PORTAL DRIVETAMPA, FL 33604EL PORTAL Subdivision