

For SaleSingle Family ResidenceActive
1630 Lake Harney Road
Geneva, FL 32732
$450,000
5 Days On Site
- 3Beds
- 2Baths2 full
- 1,620Sq Ft
- $278Per Sq Ft
- 0.29Acres
- 2021Built
- Subdivision
- Lake Harney Ranch Estates Lake Sec
- County
- Seminole
- MLS®
- O6454823
Overview
Welcome to 1630 Lake Harney Road in Geneva, Florida! Built in 2021, this MOVE-IN READY home combines modern finishes, open-concept living, and the charm of a peaceful country setting with NO HOA! Situated on a .29-acre lot with no rear neighbors, this beautifully maintained home features an upgraded paver driveway, oversized two-car garage, and inviting covered entry. Inside, enjoy a spacious split-bedroom floor plan with wood-look tile flooring throughout and a stunning kitchen featuring 42-inch cabinetry, granite countertops, stainless steel appliances, walk-in pantry, and oversized island overlooking the dining and great room. Expansive STACKING SLIDING GLASS DOORS open to the covered rear porch, creating a seamless indoor-outdoor living space ideal for entertaining and enjoying the Florida lifestyle. The private primary suite offers a sitting area, dual closets, and an oversized walk-in shower. Additional highlights include generously sized guest bedrooms and an interior laundry room with utility sink and storage. Enjoy the freedom of NO HOA, a spacious backyard, privacy, and a location outside the designated flood zone. Conveniently located near Lake Harney, the St. Johns River, boating, fishing, and outdoor recreation, with easy access to Oviedo, Lake Mary, and historic Downtown Sanford. Experience the best of Geneva country living with the comfort and convenience of newer construction. Schedule your private showing today!
Listing Snapshot
- Price
- $450,000
- Days On Site
- 5 Days
- Bedrooms
- 3
- Inside Area (SqFt)
- 1,620 sqft
- Total Baths
- 2
- Full Baths
- 2
- Partial Baths
- 0
- Lot Size
- 0.29 Acres
- Year Built
- 2021
- MLS® Number
- O6454823
- Status
- Active
- Property Tax
- $4,465 (2025)
- HOA/Condo/Coop Fees
- N/A
- Sq Ft Source
- Public Records
Property Details
General Features
15 items
- Acres
- 0.29
- Attached Garage
- Yes
- Direction Faces
- South
- Foundation
- Slab
- Garage
- Yes
- Garage Spaces
- 2
- Levels
- One
- Parking
- Garage Door Opener, Attached
- Property Sub Type
- Single Family Residence
- Security
- Smoke Detector(s)
- Sewer
- Septic Tank
- SqFt Total
- 2,580
- Utilities
- Electricity Available
- Water Source
- Private
- Zoning
- A-1
Interior Features
11 items
- Appliances
- Dishwasher, Range, Range Hood, Refrigerator
- Cooling
- Central Air
- Flooring
- Ceramic Tile
- Furnished
- Unfurnished
- Heating
- Central
- Interior
- Eat-in Kitchen, High Ceilings, Open Floorplan, Stone Counters, Walk-In Closet(s)
- Laundry Features
- Inside, Laundry Room
- Window Features
- Window Coverings, Window Treatments
Rooms
| Room | Dimensions | Level | Features |
|---|---|---|---|
| Kitchen | 12x10 | First | Breakfast Bar, Granite Counters, Kitchen Island, Pantry |
| Living Room | 13x12 | First | Ceiling Fan(s) |
| Master Bedroom | 12x11 | First | Double Vanity, Granite Counters |
Exterior Features
7 items
- Construction Details
- Block, Concrete, Stucco
- Exterior
- Dog Run, Lighting
- Fencing
- Fenced
- Lot Features
- Cleared, Landscaped, Paved
- Patio And Porch
- Covered, Front Porch, Rear Porch, Screened
- Roof
- Shingle
- Windows/Doors
- Window Coverings, Window Treatments
Community Features
4 items
- MLS Area
- 32732 - Geneva
- Township
- 20
- Financing Terms Available
- Cash, Conventional, FHA, USDA Loan, VA Loan
- Roads
- Paved
Location
1630 Lake Harney Road, Geneva, FL 32732 · 32732 - Geneva


Neighborhood & Commute
ZIP Code 32732
- Median household income
- $105,348
- Income per person
- $48,007
- Households
- 2,369
- Average household size
- 2.65
- Median age
- 44.4
Source: Walk Score.
Disclosure: Community information and market data powered by Constellation Data Labs. Information is deemed reliable but not guaranteed.
Schools
- Elementary School
- Geneva Elementary
- Middle School
- Chiles Middle
- High School
- Oviedo High
Price & Status History
- Listing updated with changes from the MLS®
- Status changed to Active
- Listing first seen on site
Friends & Family
Similar Homes
For sale in Geneva, single family residence, within 20% of this price.
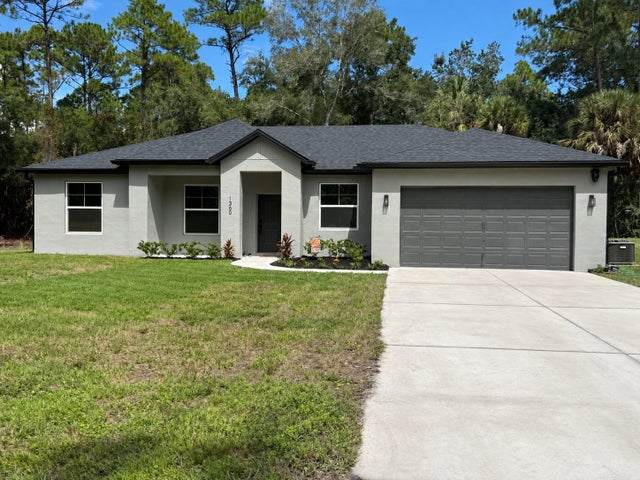 $449,999Single Family Residence For SaleActive3Beds2Total Baths1,397Sqft1360 JAYCE COURTGENEVA, FL 32732LAKE HARNEY RANCH ESTATES 3RD SEC Subdivision
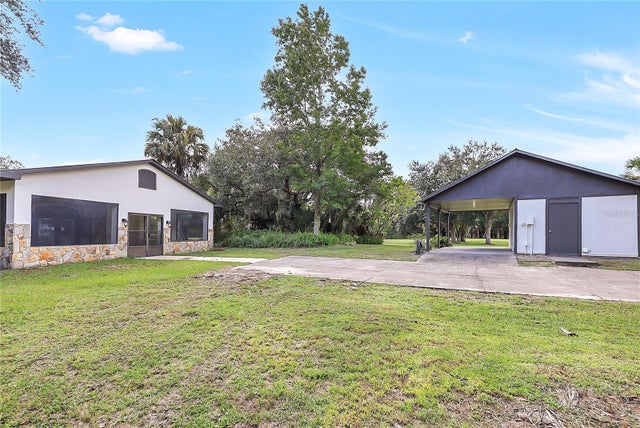 $440,000Single Family Residence For SaleActive2Beds1Total Baths850Sqft2415 WACCASSA STREETGENEVA, FL 32732OSCEOLA BLUFF SOUTH 5 ACRE DEV 86 PARCELS Subdivision
 $439,000Single Family Residence For SaleActive2Beds1Total Baths1,008Sqft450 OLD GENEVA ROADGENEVA, FL 32732METES & BOUNDS Subdivision
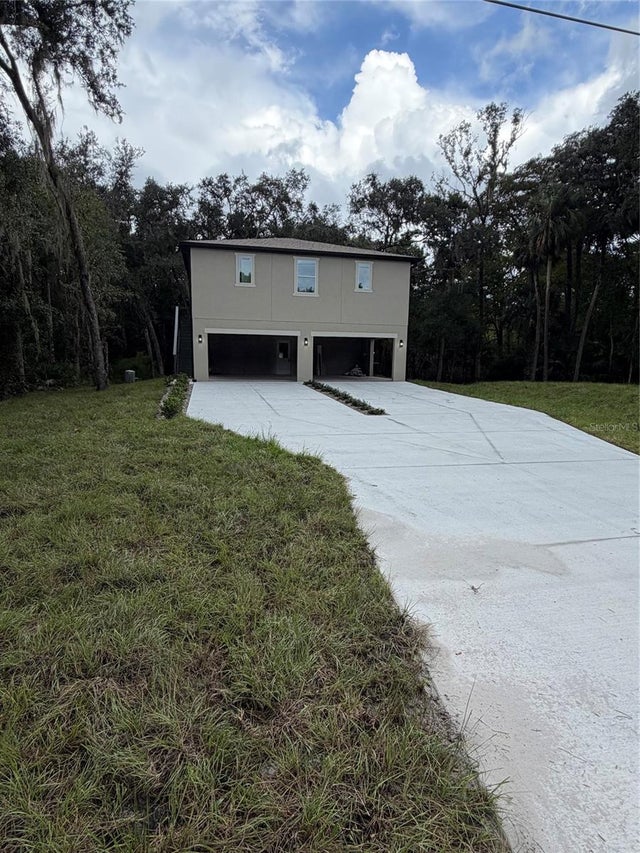 $434,900Single Family Residence For SaleActive3Beds3Total Baths1,220Sqft1784 LAKE HARNEY ROADGENEVA, FL 32732LAKE HARNEY RANCH ESTATES LAKE SEC Subdivision