

For SaleTownhouseActive
2611 Corvette Lane
Kissimmee, FL 34746
$320,000
7 Days On Site
- 3Beds
- 3Baths2 full, 1 half
- 1,474Sq Ft
- $217Per Sq Ft
- 0.06Acres
- 2014Built
- Subdivision
- Regal Oaks At Old Town
- County
- Osceola
- MLS®
- O6454721
Overview
Enjoy resort living in this furnished, three bedroom, two and a half bathroom end unit townhome in the gated Regal Oaks at Old Town community. Offering 1,474 square feet, the home features an open living and dining area with tile flooring and sliding doors leading to a screened rear patio with a private heated spa. Whether relaxing indoors or unwinding outside, the layout provides inviting spaces to enjoy the Florida lifestyle.
The kitchen features solid wood cabinetry, stone countertops, and appliances included in the sale. All three bedrooms are upstairs with luxury vinyl flooring, while a convenient downstairs half bathroom serves the main living area. A washer and dryer are also included.
Regal Oaks offers a community pool, clubhouse, fitness center, restaurant, tennis courts, and playground. Located near Old Town, shopping and dining, with access to US-192 and I-4, the property provides a convenient base for exploring Central Florida’s attractions. Short-term rentals are permitted, offering flexibility for a vacation retreat or investment property.
Listing Snapshot
- Price
- $320,000
- Days On Site
- 7 Days
- Bedrooms
- 3
- Inside Area (SqFt)
- 1,474 sqft
- Total Baths
- 3
- Full Baths
- 2
- Partial Baths
- 1
- Lot Size
- 0.06 Acres
- Year Built
- 2014
- MLS® Number
- O6454721
- Status
- Active
- Property Tax
- $4,491 (2025)
- HOA/Condo/Coop Fees
- $435.19 monthly
- Sq Ft Source
- Public Records
Property Details
General Features
14 items
- Acres
- 0.06
- Direction Faces
- West
- Foundation
- Slab
- Levels
- Two
- Parking
- Common, Open
- Pets
- Cats OK, Dogs OK, Yes
- Property Sub Type
- Townhouse
- Security
- Gated Community, Smoke Detector(s)
- Sewer
- Public Sewer
- SqFt Total
- 1,560
- Style
- Mediterranean
- Utilities
- Cable Available, Cable Connected, Electricity Connected, Sewer Connected, Water Connected
- Water Source
- None
- Zoning
- PD
Interior Features
15 items
- Appliances
- Cooktop, Dishwasher, Disposal, Dryer, Electric Water Heater, Exhaust Fan, Microwave, Refrigerator, Washer
- Cooling
- Central Air
- Flooring
- Tile
- Furnished
- Furnished
- Heating
- Central, Electric
- Interior
- Open Floorplan, Stone Counters
- Laundry Features
- Electric Dryer Hookup, Inside, Laundry Closet, Washer Hookup
- Spa
- Yes
- Window Features
- Window Coverings, Blinds, Drapes, Window Treatments
Rooms
| Room | Dimensions | Level | Features |
|---|---|---|---|
| Bedroom 2 | 10x12 | Second | |
| Bedroom 3 | 10x13 | Second | |
| Dining Room | 8x14 | First | |
| Kitchen | 8x10 | First | |
| Living Room | 12x18 | First | |
| Master Bedroom | 12x12 | Second |
Exterior Features
9 items
- Construction Details
- Stucco
- Exterior
- Rain Gutters
- Patio And Porch
- Front Porch, Rear Porch, Screened
- Roof
- Tile
- Spa
- Yes
- Spa Features
- Above Ground, Heated
- View
- Trees/Woods
- Waterview
- Trees/Woods
- Windows/Doors
- Window Coverings, Blinds, Drapes, Window Treatments
Community Features
7 items
- Association Fee
- $1305.57
- Association Fee Frequency
- Quarterly
- Community Features
- Gated, Clubhouse, Fitness Center, Playground, Pool, Restaurant, Sidewalks, Tennis Court(s), Street Lights
- MLS Area
- 34746 - Kissimmee (West of Town)
- Township
- 25
- Financing Terms Available
- Cash, Conventional, FHA, VA Loan
- Roads
- Asphalt
Location
2611 Corvette Lane, Kissimmee, FL 34746 · 34746 - Kissimmee (West of Town)


Neighborhood & Commute
ZIP Code 34746
- Median household income
- $57,597
- Income per person
- $27,410
- Households
- 18,551
- Average household size
- 2.89
- Median age
- 39.4
Source: Walk Score.
Disclosure: Community information and market data powered by Constellation Data Labs. Information is deemed reliable but not guaranteed.
Schools
- Elementary School
- Island Village Elementary School
- Middle School
- Celebration K-8
- High School
- Celebration High
Price & Status History
- Listing updated with changes from the MLS®
- Status changed to Active
- Listing first seen on site
Friends & Family
Similar Homes
For sale in Kissimmee, townhouse, within 20% of this price.
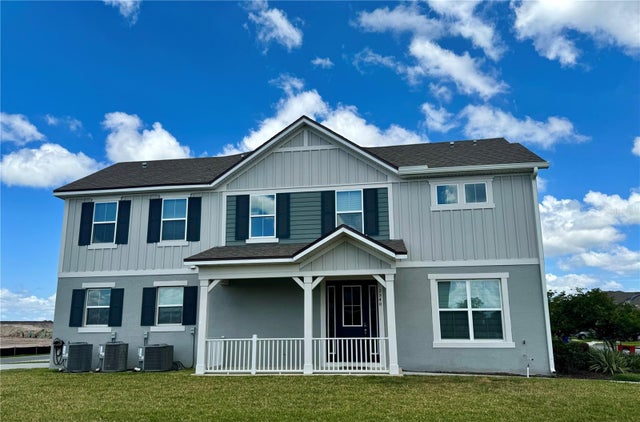 $370,000Townhouse For SaleActive3Beds3Total Baths1,700Sqft2540 BLOWING BREEZE AVENUEKISSIMMEE, FL 34744TOHOQUA PH 1B Subdivision
 New Listing · 3 weeks on site$370,000Townhouse For SaleActive2Beds3Total Baths1,394Sqft3077 CARIBBEAN SOUL DRIVEKISSIMMEE, FL 34747ROLLING OAKS PH 7 Subdivision
 $370,000Townhouse For SaleActive5Beds4Total Baths2,024Sqft3039 BEACH PALM AVENUEKISSIMMEE, FL 34747PARADISE PALMS RESIDENCE PH 02 Subdivision
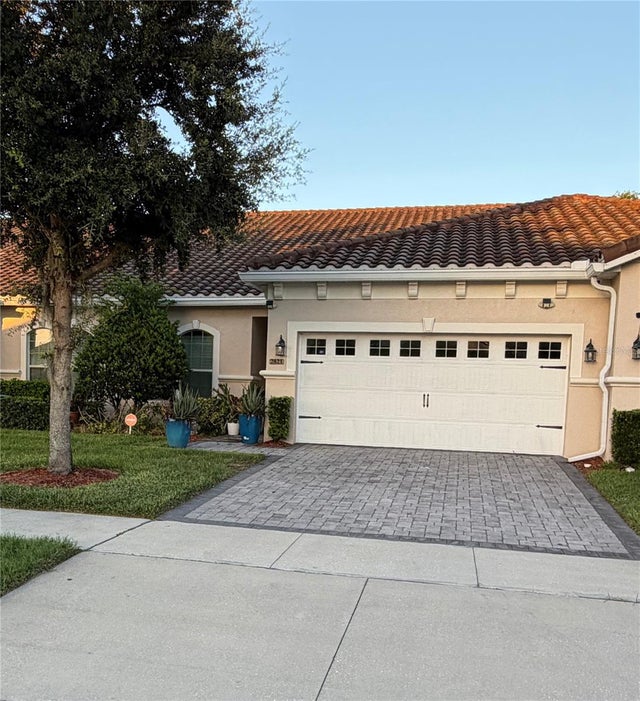 $370,000Townhouse For SaleActive3Beds3Total Baths1,838Sqft2821 PLYMOUTH PLACEKISSIMMEE, FL 34741CYPRESS RESERVE VILLAS Subdivision