

For SaleSingle Family ResidenceActive
640 Broadoak Drive
Dundee, FL 33838
$354,990
9 Days On Site
- 4Beds
- 3Baths3 full
- 2,198Sq Ft
- $162Per Sq Ft
- 0.18Acres
- 2026Built
- Subdivision
- Woodland Ranch Estates Phase One
- County
- Polk
- MLS®
- O6454690
Overview
Modern design and thoughtful upgrades come together beautifully in The Sheffield, located on a corner lot, within the brand new Woodland Ranch community, and featuring a private mulit-generation suite that adds exceptional flexibility and functionality. Complete with its own private entrance, convenient kitchenette, and private en suite bath, this well designed living space enhances the home’s layout while providing comfort and independence. Two additional secondary bedrooms further complement the floor plan with well appointed spaces that can be adapted to a variety of needs. The stunning kitchen serves as a striking focal point, showcasing quartz countertops, a spacious island ideal for preparation and casual dining, a large pantry, stainless steel appliances, all adding refined finishing touch. Both stylish and practical, this space connects seamlessly to the main living areas. The great room opens effortlessly from the kitchen, creating a bright and inviting atmosphere enhanced by triple panel floor to ceiling patio doors. These doors lead to a covered lanai, expanding the living space outdoors and creating a seamless indoor outdoor connection that enhances everyday living. Privately positioned at the rear of the home, the primary suite provides a peaceful retreat with a spacious layout designed for comfort. The en suite bath features a floor to ceiling tiled walk-in shower with enclosure, quartz countertops, and refined finishes that create a relaxing spa like environment, while the large walk-in closet provides generous storage. Convenience continues with a centrally located laundry room that includes a utility sink, upper and lower cabinets. Architectural shingles, professional landscaping, and irrigation system for front & sides enhance the exterior and help maintain a beautiful setting year round. Modern smart home features include a Ring Video Doorbell, Smart Thermostat, Keyless Entry Smart Door Lock, and Deako Switches, bringing advanced convenience, efficiency, and peace of mind. A full builder warranty adds lasting confidence. Woodland Ranch enhances daily living with resort style amenities including a swimming pool w/cabana, play lawn for recreation, sidewalks, and a pet friendly environment. The community is located just 1.8 miles from East Central Park and only 5 minutes from US 27 in Dundee, placing shopping, dining, and recreation within close reach while maintaining a peaceful residential setting. Experience the exceptional design, elevated finishes, and versatility that make The Sheffield a standout residence boasting a stone exterior accent has space for all! Take the next step toward making this remarkable home your own.
Listing Snapshot
- Price
- $354,990
- Days On Site
- 9 Days
- Bedrooms
- 4
- Inside Area (SqFt)
- 2,198 sqft
- Total Baths
- 3
- Full Baths
- 3
- Partial Baths
- 0
- Lot Size
- 0.18 Acres
- Year Built
- 2026
- MLS® Number
- O6454690
- Status
- Active
- Property Tax
- N/A
- HOA/Condo/Coop Fees
- $65 monthly
- Sq Ft Source
- Builder
Property Details
General Features
18 items
- Acres
- 0.18
- Attached Garage
- Yes
- Direction Faces
- North
- Foundation
- Slab
- Garage
- Yes
- Garage Spaces
- 2
- Levels
- One
- Parking
- Driveway, Garage Door Opener, Attached
- Pets
- Yes
- Property Condition
- New Construction
- Property Sub Type
- Single Family Residence
- Security
- Smoke Detector(s)
- Sewer
- Public Sewer
- SqFt Total
- 2,774
- Style
- Florida
- Utilities
- Cable Available
- Water Source
- Public
- Zoning
- RSF2
Interior Features
14 items
- Appliances
- Dishwasher, Disposal, Electric Water Heater, Microwave, Range
- Cooling
- Central Air
- Flooring
- Ceramic Tile
- Furnished
- Unfurnished
- Heating
- Central, Electric
- Interior
- Eat-in Kitchen, High Ceilings, Open Floorplan, Stone Counters, Walk-In Closet(s), In-Law Floorplan
- Laundry Features
- Electric Dryer Hookup, Laundry Room, Sink, Washer Hookup
- Window Features
- Insulated Windows
Rooms
| Room | Dimensions | Level | Features |
|---|---|---|---|
| Balcony/Porch/Lanai | 15x6 | First | |
| Bedroom 2 | 10x12 | First | |
| Bedroom 3 | 11x10 | First | |
| Great Room | 18x22 | First | |
| Kitchen | 9x15 | First | Kitchen Island, Pantry, Stone Counters |
| Master Bedroom | 15x13 | First | Double Vanity, Stone Counters |
Exterior Features
5 items
- Construction Details
- Block, Stucco
- Lot Features
- Corner Lot, Landscaped, Level
- Patio And Porch
- Covered, Patio
- Roof
- Shingle
- Windows/Doors
- Insulated Windows
Community Features
7 items
- Association Fee
- $780.0
- Association Fee Frequency
- Annually
- Community Features
- Playground, Pool, Sidewalks
- MLS Area
- 33838 - Dundee
- Township
- 28
- Financing Terms Available
- Cash, Conventional, FHA, USDA Loan, VA Loan
- Roads
- Paved
Location
640 Broadoak Drive, Dundee, FL 33838 · 33838 - Dundee


Neighborhood & Commute
ZIP Code 33838
- Median household income
- $48,512
- Income per person
- $24,229
- Households
- 2,114
- Average household size
- 2.63
- Median age
- 35.0
Source: Walk Score.
Disclosure: Community information and market data powered by Constellation Data Labs. Information is deemed reliable but not guaranteed.
Schools
- Elementary School
- Sandhill Elem
- Middle School
- Dundee Ridge Middle
- High School
- Haines City Senior High
Price & Status History
- Listing updated with changes from the MLS®
- Status changed to Active
- Listing first seen on site
Friends & Family
Similar Homes
For sale in Dundee, single family residence, within 20% of this price.
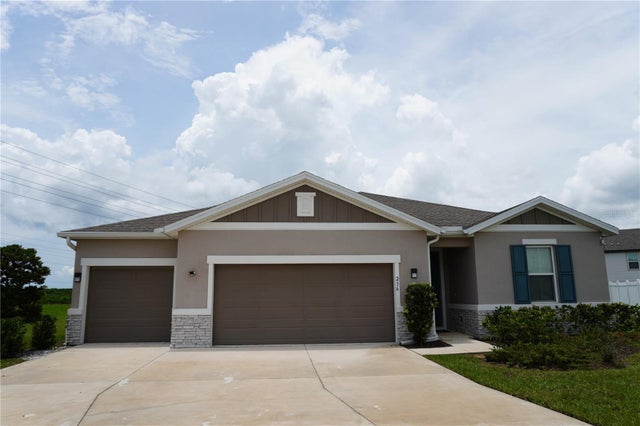 $357,000Single Family Residence For SaleActive4Beds3Total Baths2,066Sqft236 HILLCREST DRIVEDUNDEE, FL 33838VISTA DEL LAGO PH III Subdivision
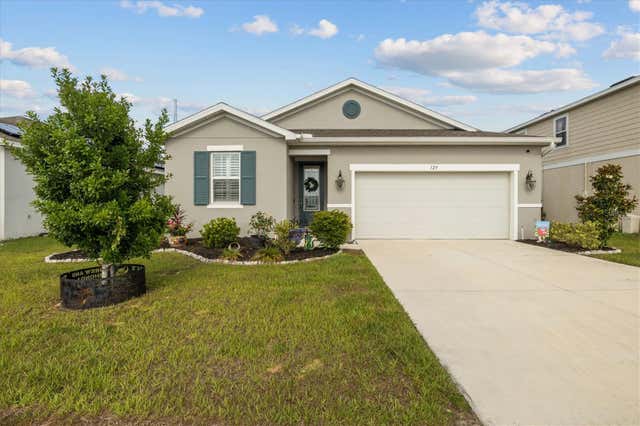 $350,000Single Family Residence For SaleActive4Beds2Total Baths1,928Sqft125 CRESTVIEW LANEDUNDEE, FL 33838VISTA DEL LAGO PH III Subdivision
 $349,999Single Family Residence For SaleActive4Beds3Total Baths2,077Sqft1249 DAISY HILL AVENUEDUNDEE, FL 33838SEASONS AT BELLA VISTA Subdivision
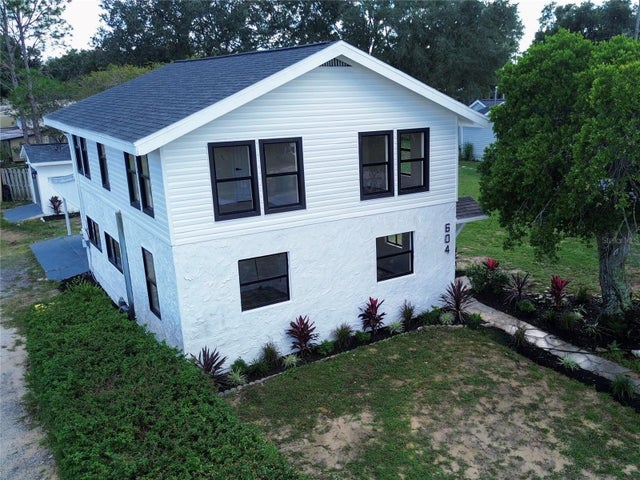 New Listing · 3 weeks on site$349,990Single Family Residence For SaleActive5Beds4Total Baths2,856Sqft604 EDMUND AVENUEDUNDEE, FL 33838DUNDEE Subdivision