

For SaleSingle Family ResidenceActive
15543 Kinnow Mandarin Lane
Winter Garden, FL 34787
$648,000
4 Days On Site
- 3Beds
- 3Baths2 full, 1 half
- 2,612Sq Ft
- $248Per Sq Ft
- 0.12Acres
- 2016Built
- Subdivision
- Highlands/Summerlake Grvs #1
- County
- Orange
- MLS®
- O6454543
Overview
Discover the best of Horizon West living in this beautifully maintained home nestled in the sought-after Highlands at Summerlake Groves in Winter Garden! Offering 3 bedrooms, 2.5 bathrooms, and a spacious open-concept design, this inviting residence blends modern comfort, thoughtful features, and exceptional indoor-outdoor living.
Step inside to light-filled living spaces and an airy atmosphere that welcomes you home. The beautifully appointed kitchen features elegant quartz countertops, abundant cabinetry, and stainless steel appliances, opening seamlessly to the spacious great room, an ideal setting for entertaining or enjoying everyday moments. Walk upstairs to impressive high ceilings that adds to the home's open and spacious feel. The generous primary suite provides a peaceful retreat, complete with a walk-in closet and an en-suite bathroom featuring a relaxing Jacuzzi tub. The three additional generously sized bedrooms are conveniently located upstairs, offering guests and family members added privacy and comfortable personal space. This well-designed layout provides the perfect balance of togetherness and privacy for everyone to enjoy.
Enjoy the added ease of natural gas service, 1 Gbps high-speed internet for streaming, working, and staying connected, and an attached two-car garage featuring a high-profile garage door and built-in storage shelving. Another appealing feature is the average monthly electric bill of approximately $150–$200, depending on usage and season.
Take your Florida lifestyle outdoors in the private backyard retreat, where an inviting outdoor summer kitchen and natural gas fire pit create the perfect setting for weekend gatherings, evening relaxation, and entertaining family and friends. Both the outdoor kitchen and fire pit are plumbed directly to the home's natural gas supply for added convenience. Beautifully upgraded landscaping further enhances the home's curb appeal and outdoor setting.
The Highlands at Summerlake Groves offers an outstanding array of community amenities, including a swimming pool, two tennis courts, dog park, two playgrounds, soccer field, and picnic areas with grills. Ideally situated near Orange County National Golf Center, Hamlin Town Center, shopping, restaurants, grocery stores, Orlando Health Hospital, major roadways including the 429, and local schools. Walt Disney World and the area's many attractions are also just a short drive away.
With its desirable location, inviting living spaces, natural gas outdoor entertaining features, and wonderful community amenities, this home offers an exceptional opportunity to enjoy the very best of Winter Garden living. Come see all this beautiful home has to offer!
Listing Snapshot
- Price
- $648,000
- Days On Site
- 4 Days
- Bedrooms
- 3
- Inside Area (SqFt)
- 2,612 sqft
- Total Baths
- 3
- Full Baths
- 2
- Partial Baths
- 1
- Lot Size
- 0.12 Acres
- Year Built
- 2016
- MLS® Number
- O6454543
- Status
- Active
- Property Tax
- $8,547.23 (2025)
- HOA/Condo/Coop Fees
- $191 monthly
- Sq Ft Source
- Public Records
Property Details
General Features
17 items
- Acres
- 0.12
- Attached Garage
- Yes
- Direction Faces
- South
- Foundation
- Slab
- Garage
- Yes
- Garage Spaces
- 2
- Levels
- Two
- Number Of Stories
- 2
- Parking
- Attached
- Pets
- Cats OK, Dogs OK
- Property Sub Type
- Single Family Residence
- Sewer
- Public Sewer
- SqFt Total
- 3,604
- Style
- Contemporary
- Utilities
- Cable Available
- Water Source
- Public
- Zoning
- P-D
Interior Features
17 items
- Appliances
- Cooktop, Dishwasher, Disposal, Freezer, Microwave, Range, Refrigerator
- Cooling
- Central Air
- Flooring
- Carpet, Tile
- Furnished
- Unfurnished
- Heating
- Central
- Interior
- Coffered Ceiling(s), Eat-in Kitchen, Open Floorplan
- Laundry Features
- Inside
- Window Features
- Blinds
Rooms
| Room | Dimensions | Level | Features |
|---|---|---|---|
| Bedroom 2 | 17.9x12.1 | Second | |
| Bedroom 3 | 11.4x10⁶ | Second | |
| Bedroom 4 | 11.11x10.4 | Second | |
| Dinette | 12.2x12.4 | First | |
| Dining Room | 11.4x12 | First | |
| Great Room | 17.8x14 | First | |
| Kitchen | 12.4x12.4 | First | |
| Master Bedroom | 13.4x184 | Second | |
| Office | 11.4x11.4 | First |
Exterior Features
5 items
- Construction Details
- Block
- Exterior
- Outdoor Kitchen
- Fencing
- Vinyl
- Roof
- Shingle
- Windows/Doors
- Blinds
Community Features
8 items
- Association Amenities
- Fitness Center, Playground, Pool, Tennis Court(s)
- Association Fee
- $191.0
- Association Fee Frequency
- Monthly
- Community Features
- Fitness Center, Park, Playground, Pool, Sidewalks, Tennis Court(s)
- MLS Area
- 34787 - Winter Garden/Oakland
- Township
- 23
- Financing Terms Available
- Cash, Conventional, FHA, VA Loan
- Roads
- Asphalt
Location
15543 Kinnow Mandarin Lane, Winter Garden, FL 34787 · 34787 - Winter Garden/Oakland


Neighborhood & Commute
ZIP Code 34787
- Median household income
- $107,074
- Income per person
- $45,946
- Households
- 30,341
- Average household size
- 2.80
- Median age
- 39.5
Source: Walk Score.
Disclosure: Community information and market data powered by Constellation Data Labs. Information is deemed reliable but not guaranteed.
Schools
- Elementary School
- Summerlake Elementary
- Middle School
- Hamlin Middle
- High School
- Horizon High School
Price & Status History
- Listing updated with changes from the MLS®
- Status changed to Active
- Listing first seen on site
Friends & Family
Similar Homes
For sale in Winter Garden, single family residence, within 20% of this price.
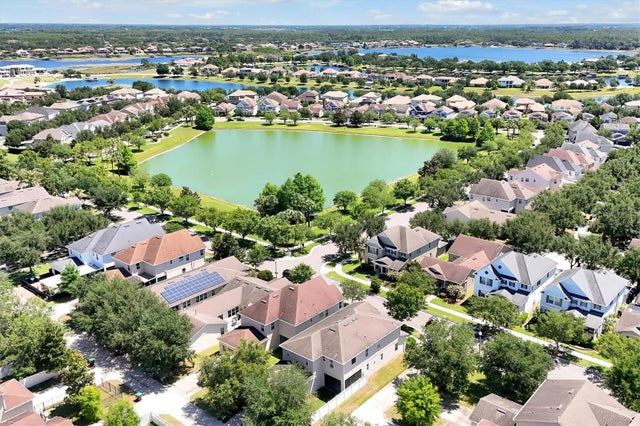 $735,000Single Family Residence For SaleActive4Beds4Total Baths3,391Sqft7922 WINTER WREN STREETWINTER GARDEN, FL 34787BLOCK Q SUMMERLAKE PD PH 1B Subdivision
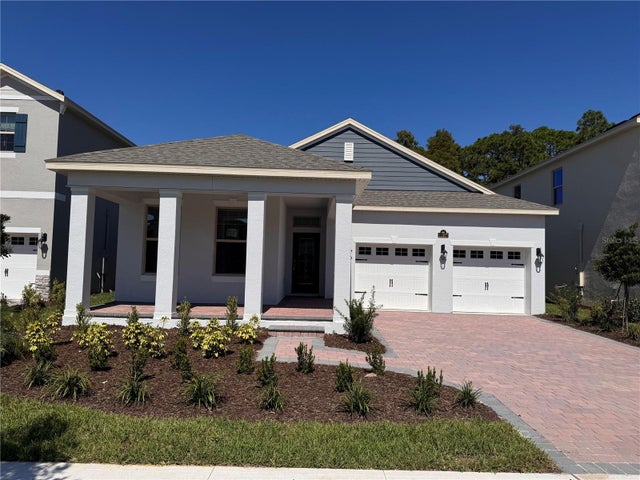 $735,186Single Family Residence For SaleActive4Beds3Total Baths2,113Sqft11857 SHINE VIEW LANEWINTER GARDEN, FL 34787WATERLEIGH Subdivision
 New Listing · 3 weeks on site$740,000Single Family Residence For SaleActive5Beds5Total Baths3,663Sqft3275 BUOY CIRCLEWINTER GARDEN, FL 34787LAKEVIEW PRESERVE Subdivision
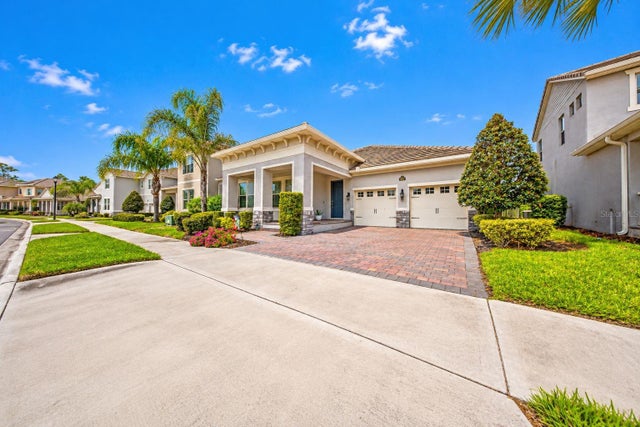 New Listing · a week on site$745,000Single Family Residence For SaleActive3Beds3Total Baths2,348Sqft8900 SONOMA COAST DRIVEWINTER GARDEN, FL 34787WATERLEIGH PH 3B 3C & 3D Subdivision