

For SaleSingle Family ResidenceActive
2572 Biscotto Circle
Davenport, FL 33897
$369,900
5 Days On Site
- 4Beds
- 2Baths2 full
- 1,983Sq Ft
- $187Per Sq Ft
- 0.19Acres
- 2020Built
- Subdivision
- Magnolia At Westside Ph 1
- County
- Osceola
- MLS®
- O6454290
Overview
Welcome to this move-in ready 4-bedroom, 2-bathroom home built in 2020 in the Magnolia at Westside community of Davenport. Offering 1,983 sq ft of living space, this block-and-stucco home features an open layout, upgraded kitchen cabinets, stainless steel appliances, generous closets, and inside laundry. Smart home features include a smart lock. Outside you'll find a vinyl-fenced private yard with irrigation system and rain gutters, plus an attached 2-car garage. Conveniently located minutes from US-192, with easy access to Disney, shopping, dining, and major highways. Great opportunity for a homeowner or investor - schedule your showing today!
Listing Snapshot
- Price
- $369,900
- Days On Site
- 5 Days
- Bedrooms
- 4
- Inside Area (SqFt)
- 1,983 sqft
- Total Baths
- 2
- Full Baths
- 2
- Partial Baths
- 0
- Lot Size
- 0.19 Acres
- Year Built
- 2020
- MLS® Number
- O6454290
- Status
- Active
- Property Tax
- $5,865 (2025)
- HOA/Condo/Coop Fees
- $205 monthly
- Sq Ft Source
- Appraiser
Property Details
General Features
15 items
- Acres
- 0.19
- Attached Garage
- Yes
- Direction Faces
- Southwest
- Foundation
- Slab
- Garage
- Yes
- Garage Spaces
- 2
- Levels
- One
- Parking
- Garage Door Opener, Attached
- Pets
- Yes
- Property Sub Type
- Single Family Residence
- Sewer
- Public Sewer
- SqFt Total
- 2,576
- Utilities
- Sewer Connected, Water Connected
- Water Source
- Public
- Zoning
- 0111
Interior Features
19 items
- Appliances
- Dishwasher, Dryer, Microwave, Range, Refrigerator, Washer
- Cooling
- Central Air
- Flooring
- Ceramic Tile, Tile
- Furnished
- Unfurnished
- Heating
- Central
- Interior
- Open Floorplan, Walk-In Closet(s)
- Laundry Features
- Laundry Closet, Washer Hookup
- Window Features
- Window Coverings, Blinds, ENERGY STAR Qualified Windows, Low Emissivity Windows, Window Treatments
Rooms
| Room | Dimensions | Level | Features |
|---|---|---|---|
| Bathroom 1 | First | ||
| Bedroom 1 | First | ||
| Bedroom 2 | First | ||
| Bedroom 3 | First | ||
| Dining Room | First | ||
| Family Room | First | ||
| Foyer | First | ||
| Kitchen | First | ||
| Laundry | First | ||
| Master Bathroom | First | ||
| Master Bedroom | First |
Exterior Features
6 items
- Construction Details
- Block
- Exterior
- Private Yard, Rain Gutters
- Fencing
- Vinyl
- Lot Features
- Corner Lot
- Roof
- Shingle
- Windows/Doors
- Window Coverings, Blinds, ENERGY STAR Qualified Windows, Low Emissivity Windows, Window Treatments
Community Features
6 items
- Association Fee
- $205.0
- Association Fee Frequency
- Monthly
- Community Features
- Pool
- MLS Area
- 33897 - Davenport
- Township
- 25
- Roads
- Asphalt
Location
2572 Biscotto Circle, Davenport, FL 33897 · 33897 - Davenport


Neighborhood & Commute
ZIP Code 33897
- Median household income
- $68,030
- Income per person
- $29,503
- Households
- 8,236
- Average household size
- 2.72
- Median age
- 38.1
Source: Walk Score.
Disclosure: Community information and market data powered by Constellation Data Labs. Information is deemed reliable but not guaranteed.
Price & Status History
- Listing updated with changes from the MLS®
- Status changed to Active
- Listing first seen on site
Friends & Family
Similar Homes
For sale in Davenport, single family residence, within 20% of this price.
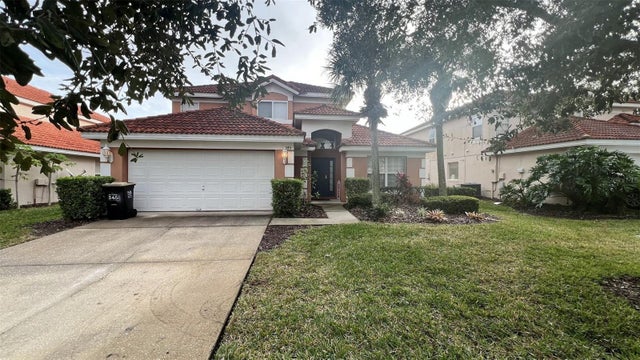 $434,900Single Family Residence For SaleActive5Beds4Total Baths2,106Sqft345 SOLANA CIRCLEDAVENPORT, FL 33897SOLANA Subdivision
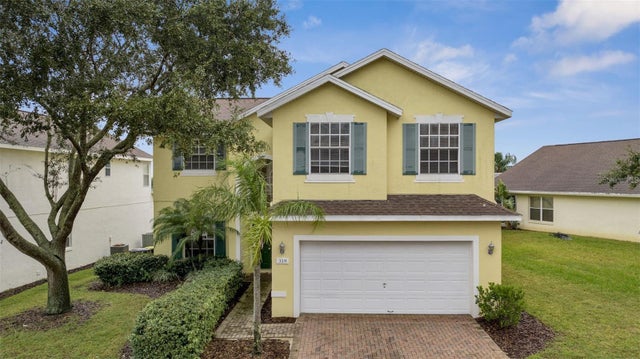 $435,000Single Family Residence For SaleActive5Beds6Total Baths2,526Sqft318 WINDSOR PLACEDAVENPORT, FL 33896ABBEY AT WEST HAVEN Subdivision
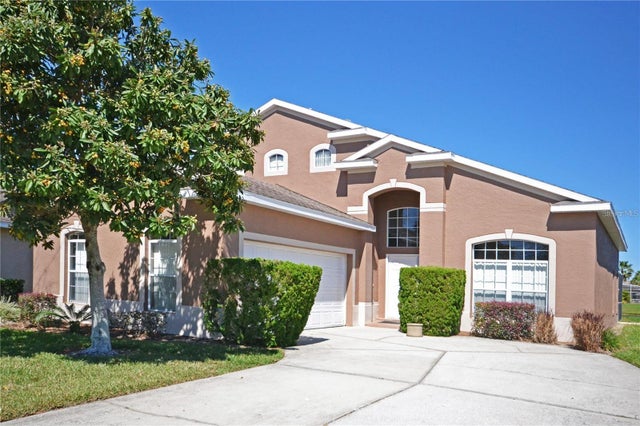 $435,000Single Family Residence For SaleActive5Beds4Total Baths2,376Sqft513 BAILEY CIRCLEDAVENPORT, FL 33897HAMPTON ESTATES Subdivision
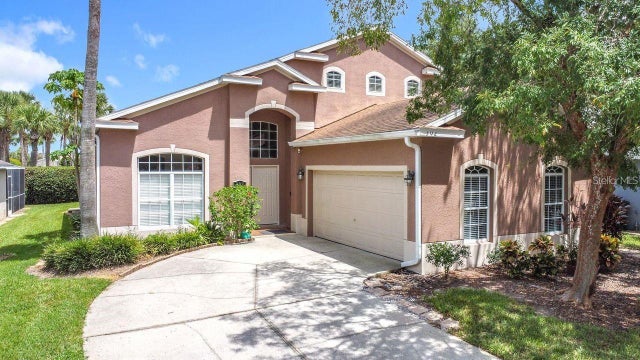 New Listing · 4 weeks on site$435,000Single Family Residence For SaleActive5Beds4Total Baths2,376Sqft302 JULLIARD BOULEVARDDAVENPORT, FL 33897HAMPTON ESTATES Subdivision