

For SaleSingle Family ResidenceActive
1013 Burnett Street
Oviedo, FL 32765
$309,000
10 Days On Site
- 3Beds
- 2Baths2 full
- 1,210Sq Ft
- $255Per Sq Ft
- 0.17Acres
- 1988Built
- Subdivision
- Alafaya Woods Ph 03
- County
- Seminole
- MLS®
- O6454254
Overview
Auction Property. Auction Property being sold occupied. No Interior Access. Discover this 3-bedroom, 2-bath home in Oviedo's established Alafaya Woods community! Offering 1,210 square feet of living space, this single-family residence sits on a 0.17-acre lot with a two-car garage and an extended driveway, providing ample parking. The fenced backyard delivers room for outdoor activities, gardening, or creating your own outdoor retreat. Residents will enjoy being around the corner from the community park, playground, and pickleball/tennis courts. Beyond the community, Alafaya Woods boasts quick access to Oviedo on the Park, Oviedo Mall, multiple golf courses, medical services, hospitals, and numerous dining, shopping, and recreation options. SR-417 is around the corner too, making daily routines and weekend adventures exceptionally convenient. Whether you're searching for your next home or considering the investment potential, this property enjoys an appealing combination of location and community amenities.
Listing Snapshot
- Price
- $309,000
- Days On Site
- 10 Days
- Bedrooms
- 3
- Inside Area (SqFt)
- 1,210 sqft
- Total Baths
- 2
- Full Baths
- 2
- Partial Baths
- 0
- Lot Size
- 0.17 Acres
- Year Built
- 1988
- MLS® Number
- O6454254
- Status
- Active
- Property Tax
- $4,878.91 (2025)
- HOA/Condo/Coop Fees
- $18.75 monthly
- Sq Ft Source
- Public Records
Property Details
General Features
17 items
- Acres
- 0.17
- Attached Garage
- Yes
- Direction Faces
- Northeast
- Foundation
- Slab
- Garage
- Yes
- Garage Spaces
- 2
- Levels
- One
- Parking
- Driveway, Open, Attached
- Pets
- Yes
- Property Sub Type
- Single Family Residence
- Sewer
- Public Sewer
- Special Circumstances
- Auction
- SqFt Total
- 1,769
- Style
- Ranch
- Utilities
- Electricity Available, Sewer Available, Water Available
- Water Source
- Public
- Zoning
- PUD
Interior Features
12 items
- Appliances
- None
- Cooling
- Central Air
- Flooring
- Tile
- Furnished
- Unfurnished
- Heating
- Central, Electric
- Laundry Features
- Electric Dryer Hookup, Washer Hookup
Rooms
| Room | Dimensions | Level | Features |
|---|---|---|---|
| Bedroom 2 | First | ||
| Bedroom 3 | First | ||
| Dining Room | First | ||
| Kitchen | First | ||
| Living Room | First | ||
| Master Bedroom | First |
Exterior Features
5 items
- Construction Details
- Block, Stucco
- Fencing
- Fenced, Wood
- Lot Features
- Paved
- Patio And Porch
- Patio
- Roof
- Shingle
Community Features
8 items
- Association Amenities
- Park, Playground, Tennis Court(s)
- Association Fee
- $225.0
- Association Fee Frequency
- Annually
- Community Features
- Park, Playground, Sidewalks, Tennis Court(s)
- MLS Area
- 32765 - Oviedo
- Township
- 21
- Financing Terms Available
- Cash
- Roads
- Paved
Location
1013 Burnett Street, Oviedo, FL 32765 · 32765 - Oviedo


Neighborhood & Commute
ZIP Code 32765
- Median household income
- $95,845
- Income per person
- $43,921
- Households
- 25,548
- Average household size
- 2.66
- Median age
- 34.4
Source: Walk Score.
Disclosure: Community information and market data powered by Constellation Data Labs. Information is deemed reliable but not guaranteed.
Schools
- Elementary School
- Stenstrom Elementary
- Middle School
- Chiles Middle
- High School
- Oviedo High
Price & Status History
- Listing updated with changes from the MLS®
- Status changed to Active
- Listing first seen on site
Friends & Family
Similar Homes
For sale in Oviedo, single family residence, within 20% of this price.
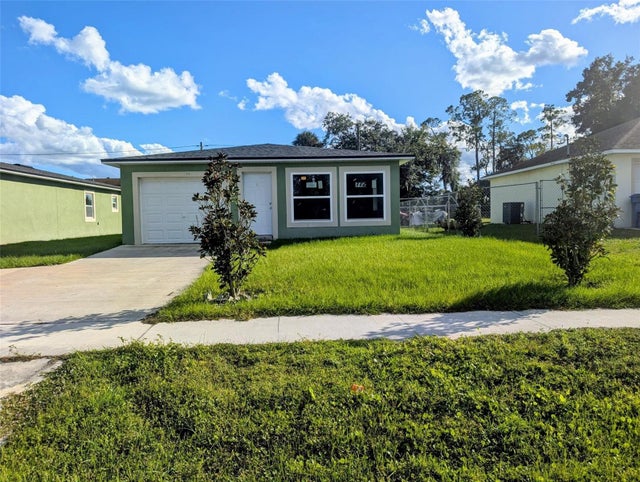 $325,000Single Family Residence For SaleActive3Beds2Total Baths1,367Sqft776 E BROADWAY STREETOVIEDO, FL 32765JACKSON HEIGHTS Subdivision
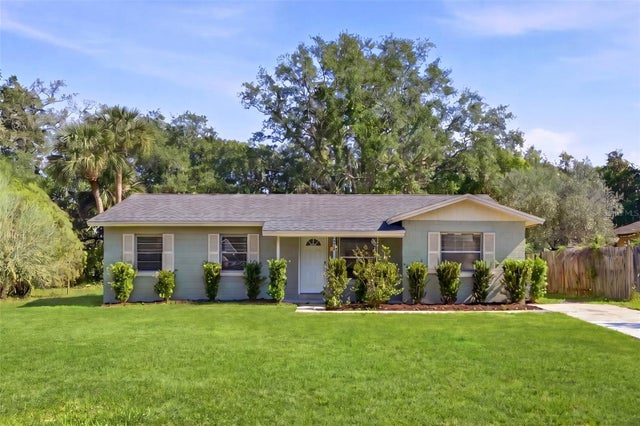 $325,000Single Family Residence For SaleActive4Beds2Total Baths1,267Sqft865 RICH DRIVEOVIEDO, FL 32765RICHFIELD Subdivision
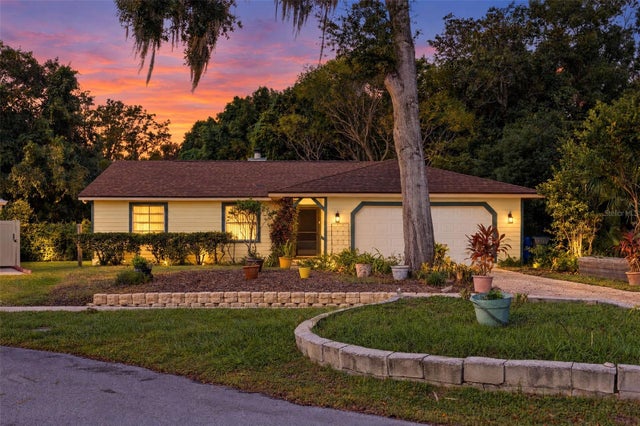 New Listing · 2 weeks on site$345,000Single Family Residence For SaleActive3Beds2Total Baths1,216Sqft283 W CELERY CIRCLEOVIEDO, FL 32765SANS SOUCI Subdivision
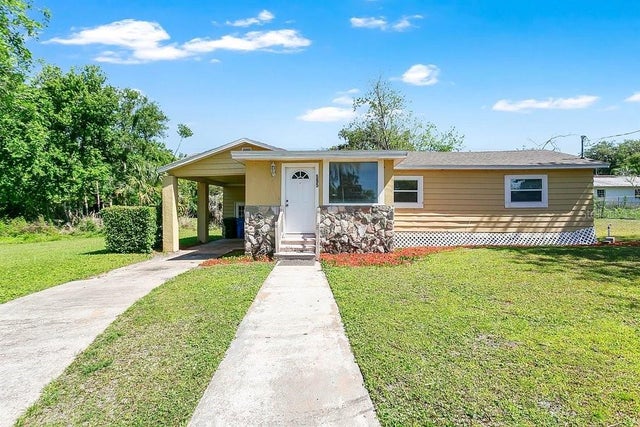 $269,995Single Family Residence For SaleActive2Beds1Total Baths920Sqft595 3RD STREETOVIEDO, FL 32765MILTON SQUARE Subdivision