

For SaleSingle Family ResidenceActive
17933 SW 66th Place
Dunnellon, FL 34432
$695,500
6 Days On Site
- 4Beds
- 4Baths3 full, 1 half
- 2,485Sq Ft
- $280Per Sq Ft
- 0.27Acres
- 2026Built
- Subdivision
- Juliette Falls
- County
- Marion
- MLS®
- O6453985
Overview
Brand New Construction home available in an award-winning golf course community, Juliette Falls! This is our first ever STEPHANIE model. 4 Bedrooms, 3.5 Baths with 2 En Suite Rooms! This plan features an open layout with high ceilings, a huge kitchen island and an eat-in kitchen area with double french doors to the large covered patio. The living room is located right off the kitchen area with a beautiful custom built-in entertainment center, making this the perfect entertainment home! The master bedroom features beautiful tray ceilings with LED lighting, a large walk-in closet that leads to the en suite bathroom with an oversized walk in shower, 12 ft vanity & exquisite tile design. The spare bedrooms, all fit king size beds and 2 bedrooms share a full bathroom with a single vanity and walk in shower finished with beautiful ceramic tile to the ceiling and an LED mirror. The other spare bedroom has it's own full bathroom as an ensuite with a walk in shower and large vanity. The garage is a full 3 car with an oversized paver driveway finished with epoxy flooring and LED recessed lighting. This home is complete with lush landscaping, LED landscape lights & an irrigation system that's already plumbed to the pre-installed well, saving alot of money to water this beautiful lawn & to add a pool behind this beautiful home. This home is turn-key, move-in ready! Call this BRAND NEW house, home today!
Listing Snapshot
- Price
- $695,500
- Days On Site
- 6 Days
- Bedrooms
- 4
- Inside Area (SqFt)
- 2,485 sqft
- Total Baths
- 4
- Full Baths
- 3
- Partial Baths
- 1
- Lot Size
- 0.27 Acres
- Year Built
- 2026
- MLS® Number
- O6453985
- Status
- Active
- Property Tax
- $956.04 (2025)
- HOA/Condo/Coop Fees
- $110 monthly
- Sq Ft Source
- Builder
Property Details
General Features
16 items
- Acres
- 0.27
- Attached Garage
- Yes
- Direction Faces
- South
- Foundation
- Slab
- Garage
- Yes
- Garage Spaces
- 3
- Levels
- One
- Parking
- Attached
- Pets
- Breed Restrictions, Cats OK, Dogs OK, Number Limit
- Property Condition
- New Construction
- Property Sub Type
- Single Family Residence
- Sewer
- Public Sewer
- SqFt Total
- 4,200
- Utilities
- Electricity Connected, Sewer Connected, Water Connected
- Water Source
- Private, Public, Well
- Zoning
- PUD
Interior Features
7 items
- Appliances
- None
- Cooling
- Central Air
- Flooring
- Tile
- Furnished
- Unfurnished
- Heating
- Electric
- Interior
- Open Floorplan, Stone Counters, Tray Ceiling(s), Vaulted Ceiling(s), Walk-In Closet(s)
- Laundry Features
- Laundry Room
Exterior Features
4 items
- Construction Details
- Block, Concrete, Stone, Stucco
- Exterior
- Lighting, Private Yard
- Roof
- Shingle
- Windows/Doors
- French Doors
Community Features
7 items
- Association Amenities
- Gated
- Association Fee
- $110.0
- Association Fee Frequency
- Monthly
- Community Features
- Gated, Golf, Sidewalks
- MLS Area
- 34432 - Dunnellon
- Township
- 16S
- Roads
- Paved
Location
17933 SW 66th Place, Dunnellon, FL 34432 · 34432 - Dunnellon


Neighborhood & Commute
ZIP Code 34432
- Median household income
- $46,832
- Income per person
- $28,169
- Households
- 6,870
- Average household size
- 2.20
- Median age
- 56.1
Source: Walk Score.
Disclosure: Community information and market data powered by Constellation Data Labs. Information is deemed reliable but not guaranteed.
Price & Status History
- Listing updated with changes from the MLS®
- Status changed to Active
- Listing first seen on site
Friends & Family
Similar Homes
For sale in Dunnellon, single family residence, within 20% of this price.
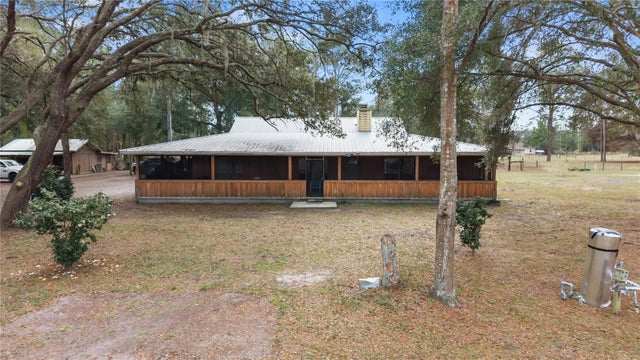 $697,000Single Family Residence For SaleActive3Beds2Total Baths2,492Sqft11235 SW 131ST TERRACEDUNNELLON, FL 34432ROLLING RANCH ESTATES Subdivision
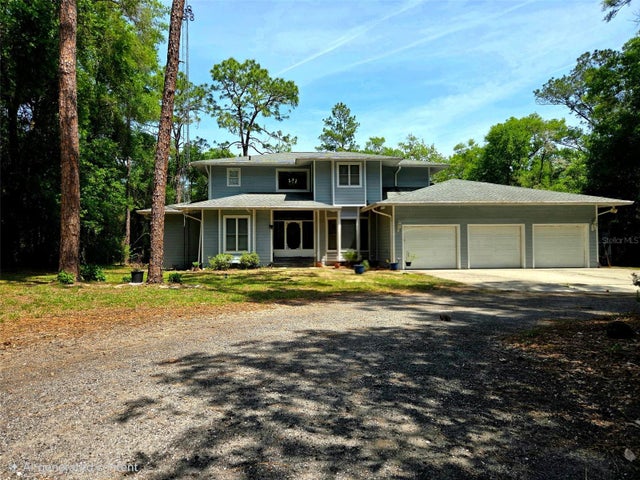 $689,900Single Family Residence For SaleActive4Beds4Total Baths3,387Sqft2975 E WITHLACOOCHEE TRAILDUNNELLON, FL 34434ROCK SHOALS UNREC SUB Subdivision
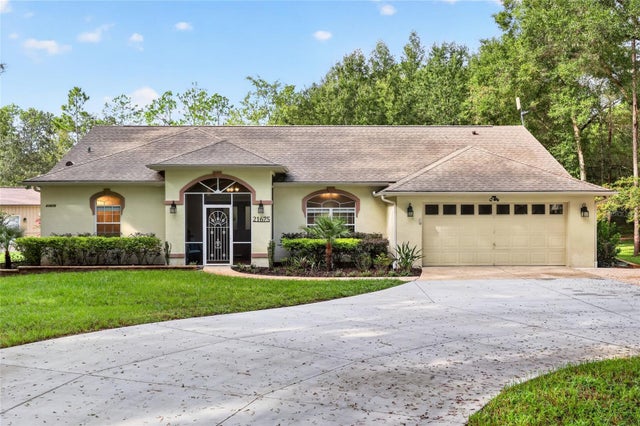 $679,900Single Family Residence For SaleActive3Beds2Total Baths2,551Sqft21675 SW 84TH LOOPDUNNELLON, FL 34431RAINBOW SPRINGS Subdivision
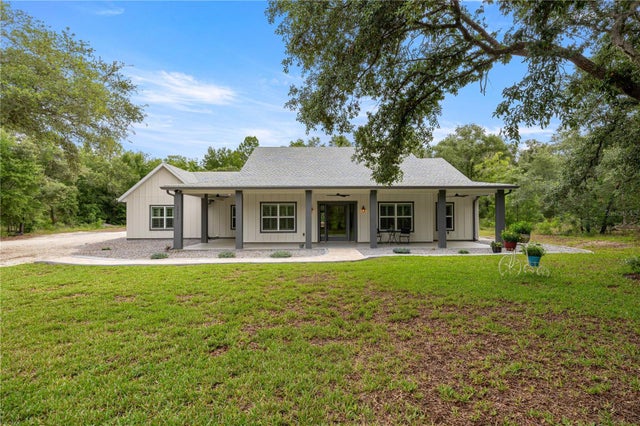 $670,000Single Family Residence For SaleActive3Beds3Total Baths2,370Sqft18272 SW 65TH LOOPDUNNELLON, FL 34432RAINBOW SPGS Subdivision