

For SaleSingle Family ResidenceActive
186 Glenfield Drive
Davenport, FL 33837
$391,240
12 Days On Site
- 4Beds
- 3Baths3 full
- 2,366Sq Ft
- $165Per Sq Ft
- 0.13Acres
- 2026Built
- Subdivision
- Reedy Isle 50's Gc
- County
- Polk
- MLS®
- O6453709
Overview
Under Construction. This new single-story McCartney Next Gen® home features a private suite with its own entrance, living area, kitchenette, bedroom, bathroom and laundry, perfect for multigenerational households. The main home is host to an inviting open-concept layout with easy access to a covered patio for seamless indoor-outdoor living. Two secondary bedrooms are located off the foyer, and a lavish owner’s suite is tucked into a private rear corner, complete with a full bathroom and walk-in closet. Reedy Isle is a master-planned community of new single-family homes for sale in Davenport, FL. Located in a growing area of Davenport with new development and several parks, residents of Reedy Isle will be in the heart of it all. Take a stroll on the scenic walking trail surrounding Lake Play, popular for fishing and spending time outdoors, there is also a playground. Close to major roads, parks, Advent Health Heart of Florida, restaurants, shopping.
Listing Snapshot
- Price
- $391,240
- Days On Site
- 12 Days
- Bedrooms
- 4
- Inside Area (SqFt)
- 2,366 sqft
- Total Baths
- 3
- Full Baths
- 3
- Partial Baths
- 0
- Lot Size
- 0.13 Acres
- Year Built
- 2026
- MLS® Number
- O6453709
- Status
- Active
- Property Tax
- $32.03 (2025)
- HOA/Condo/Coop Fees
- $30.33 monthly
- Sq Ft Source
- Builder
Property Details
General Features
15 items
- Acres
- 0.13
- Attached Garage
- Yes
- Direction Faces
- Southwest
- Foundation
- Slab
- Garage
- Yes
- Levels
- One
- Parking
- Driveway, Garage Door Opener, Attached
- Pets
- Yes
- Property Condition
- Under Construction, New Construction
- Property Sub Type
- Single Family Residence
- Security
- Smoke Detector(s)
- Sewer
- Public Sewer
- SqFt Total
- 2,766
- Utilities
- Cable Available, Cable Connected, Electricity Available, Electricity Connected, Underground Utilities
- Water Source
- Public
Interior Features
15 items
- Appliances
- Dishwasher, Disposal, Dryer, Microwave, Range, Refrigerator, Washer
- Cooling
- Central Air
- Flooring
- Carpet, Ceramic Tile
- Furnished
- Unfurnished
- Heating
- Central, Electric
- Interior
- Open Floorplan, Walk-In Closet(s), In-Law Floorplan
- Laundry Features
- Inside
Rooms
| Room | Dimensions | Level | Features |
|---|---|---|---|
| Bedroom 2 | 14x11 | ||
| Bedroom 3 | 10x11 | ||
| Bedroom 4 | 10x11 | ||
| Dining Room | 9x14 | ||
| Great Room | 14x14 | ||
| Kitchen | 16x9 | ||
| Living Room | 14x14 | ||
| Master Bedroom | 14x14 |
Exterior Features
5 items
- Construction Details
- HardiPlank Type, Other, Frame
- Lot Features
- Paved, Private
- Patio And Porch
- Patio, Porch
- Roof
- Shingle
- Windows/Doors
- Sliding Doors
Community Features
8 items
- Association Amenities
- Playground, Pool
- Association Fee
- $91.0
- Association Fee Frequency
- Quarterly
- Community Features
- Playground, Pool, Street Lights
- MLS Area
- 33837 - Davenport
- Township
- 27
- Financing Terms Available
- Cash, Conventional, FHA, USDA Loan, VA Loan
- Roads
- Asphalt
Location
186 Glenfield Drive, Davenport, FL 33837 · 33837 - Davenport


Neighborhood & Commute
ZIP Code 33837
- Median household income
- $65,271
- Income per person
- $30,027
- Households
- 14,081
- Average household size
- 2.77
- Median age
- 38.6
Source: Walk Score.
Disclosure: Community information and market data powered by Constellation Data Labs. Information is deemed reliable but not guaranteed.
Schools
- Elementary School
- Davenport Elem
- Middle School
- Boone Middle
- High School
- Ridge Community Senior High
Price & Status History
- Listing updated with changes from the MLS®
- Price changed to $391,240
- Status changed to Active
- Listing first seen on site
Friends & Family
Similar Homes
For sale in Davenport, single family residence, within 20% of this price.
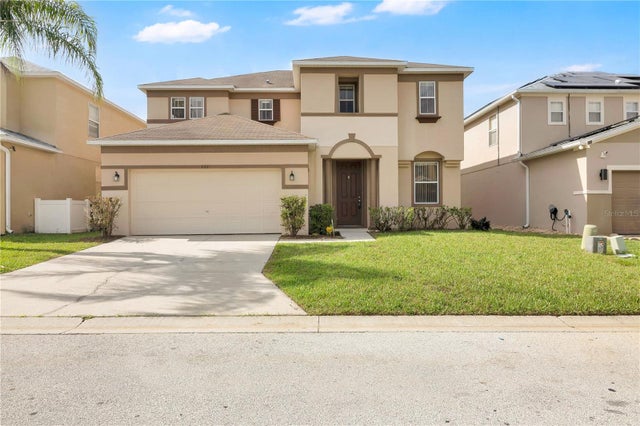 $459,000Single Family Residence For SaleActive4Beds4Total Baths2,592Sqft822 KETTERING ROADDAVENPORT, FL 33897LEGACY PARK PH 02 Subdivision
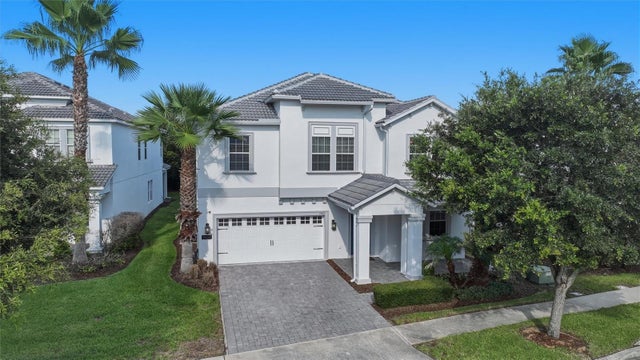 $459,000Single Family Residence For SaleActive4Beds3Total Baths2,954Sqft1407 PRO SHOP CTDAVENPORT, FL 33896STONEYBROOK SOUTH PH F-1 Subdivision
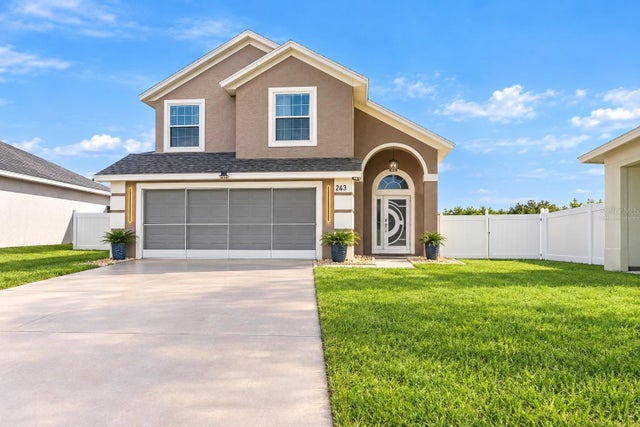 $459,000Single Family Residence For SaleActive3Beds3Total Baths1,534Sqft243 OXFORD ROADDAVENPORT, FL 33896BENTLEY OAKS Subdivision
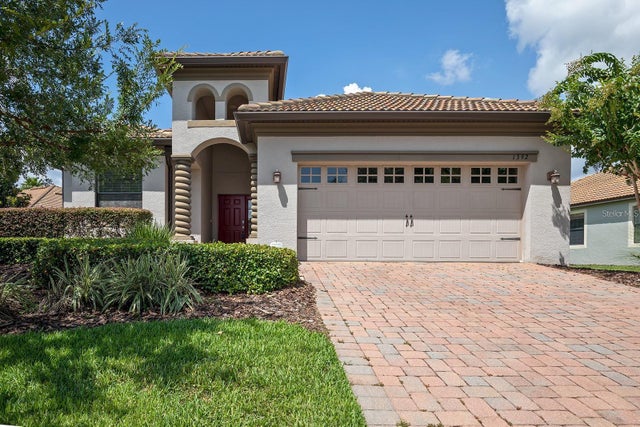 New Listing · a week on site$459,000Single Family Residence For SaleActive4Beds2Total Baths2,269Sqft1392 DOLPHIN HEAD STREETDAVENPORT, FL 33896STONEYBROOK SOUTH PH 1 Subdivision