

For SaleSingle Family ResidenceActive
3802 Ocita Drive
Orlando, FL 32837
$559,500
9 Days On Site
- 4Beds
- 2Baths2 full
- 2,322Sq Ft
- $241Per Sq Ft
- 0.25Acres
- 1990Built
- Subdivision
- Hunters Creek
- County
- Orange
- MLS®
- O6453689
Overview
Virtually Staged. A broad oak canopy, a red front door, and afternoons by the pool set the tone for this four-bedroom home in Hunters Creek. Positioned on a corner lot in Ocita, the single-story residence offers 2,322 square feet with space to gather, room to spread out, and a screened outdoor living area that feels like a natural extension of the home.
Inside, the foyer opens between two distinct gathering spaces. A separate dining room gives dinner a place of its own, while the front sitting room offers flexibility for conversation, reading, or a quieter evening away from the television. Large windows and high ceilings bring light and openness to these rooms, with broad openings keeping them connected to the rest of the home.
The heart of the house unfolds around the kitchen, breakfast nook, and fireplace living room. Warm wood cabinetry and stone counters give the kitchen a welcoming feel, while glass-front upper cabinets add character and display space. A wraparound breakfast bar keeps conversation close when meals are being prepared, with views across the living room toward the pool. Overhead skylights brighten the interior, and the window-lined breakfast nook offers a sunny spot for morning coffee. The wood-burning fireplace creates a focal point for evenings indoors, balancing the home’s easy connection to the outdoors.
Sliding glass doors lead to a covered patio with room for dining and lounging beside the water. The screened enclosure brings the pool and surrounding deck together in one generous outdoor space, with palm trees and a fenced yard beyond. Spend the afternoon swimming, settle into the shade with a book, or bring dinner outside as the evening cools. Solar pool heating extends the opportunity to enjoy the water, while lawn outside the enclosure adds another place to unwind.
Set apart from the secondary bedrooms, the primary suite has room for a sitting area, direct access to the covered patio, and a walk-in closet. Its bathroom pairs a long dual-sink vanity and stone counters with a jetted soaking tub and separate shower. Three additional bedrooms occupy the opposite side of the home, offering comfortable separation and flexibility for guests, work, or everyday living.
Seller-reported improvements include replacement windows and a sliding glass door in 2021, a new stove and water heater in 2026, and a solar system that the seller will pay off at closing. An attached two-car garage and separate laundry room round out the practical spaces.
With Hunters Creek parks and recreation nearby, shopping and dining at The Loop, and access to the area’s major roadways, the location keeps daily conveniences within reach. Back at home, the shaded corner setting and covered poolside patio give you plenty of reasons to stay awhile.
Listing Snapshot
- Price
- $559,500
- Days On Site
- 9 Days
- Bedrooms
- 4
- Inside Area (SqFt)
- 2,322 sqft
- Total Baths
- 2
- Full Baths
- 2
- Partial Baths
- 0
- Lot Size
- 0.25 Acres
- Year Built
- 1990
- MLS® Number
- O6453689
- Status
- Active
- Property Tax
- $7,401 (2025)
- HOA/Condo/Coop Fees
- $80 monthly
- Sq Ft Source
- Public Records
Property Details
General Features
20 items
- Acres
- 0.25
- Attached Garage
- Yes
- Direction Faces
- North
- Energy Features
- Solar
- Foundation
- Slab
- Garage
- Yes
- Garage Spaces
- 2
- Home Warranty
- Yes
- Levels
- One
- Number Of Stories
- 1
- Parking
- Driveway, Garage Door Opener, Attached
- Pets
- Yes
- Property Sub Type
- Single Family Residence
- Security
- Smoke Detector(s)
- Sewer
- Public Sewer
- SqFt Total
- 3,030
- Style
- Traditional
- Utilities
- Cable Available, Cable Connected, Electricity Connected, Phone Available, Sewer Connected
- Water Source
- Public
- Zoning
- P-D
Interior Features
24 items
- Appliances
- Dishwasher, Disposal, Electric Water Heater, Microwave, Range, Range Hood, Refrigerator
- Cooling
- Central Air
- Fireplace
- Yes
- Fireplace Features
- Living Room, Wood Burning
- Flooring
- Ceramic Tile, Laminate, Tile
- Furnished
- Unfurnished
- Heating
- Central, Electric
- Interior
- Built-in Features, Dry Bar, Eat-in Kitchen, Stone Counters, Walk-In Closet(s)
- Laundry Features
- Inside, Laundry Room
- Window Features
- Skylight(s), Blinds, Double Pane Windows, Low Emissivity Windows
Rooms
| Room | Dimensions | Level | Features |
|---|---|---|---|
| Balcony/Porch/Lanai | 25.08x10.17 | First | |
| Bathroom 2 | 5.08x15.17 | First | |
| Bedroom 2 | 13.92x11.33 | First | |
| Bedroom 3 | 11.92x11.42 | First | |
| Bedroom 4 | 11.92x11.92 | First | |
| Dinette | 12.42x10.58 | First | |
| Dining Room | 10.33x15.75 | First | |
| Family Room | 12.08x16.58 | First | |
| Foyer | 6.33x13.92 | First | |
| Kitchen | 12.25x12.5 | First | Granite Counters |
| Laundry | 5.58x9.08 | First | |
| Living Room | 16x21.5 | First | |
| Master Bathroom | 8.33x15.42 | First | |
| Master Bedroom | 12.5x27.75 | First | Double Vanity, Stone Counters |
Exterior Features
10 items
- Construction Details
- Block, Stucco
- Exterior
- Rain Gutters
- Fencing
- Fenced
- Lot Features
- Corner Lot, Landscaped, Level, Paved
- Other Structures
- Shed(s)
- Patio And Porch
- Covered, Deck, Enclosed, Rear Porch, Screened
- Pool Features
- In Ground, Gunite, Heated, Screen Enclosure, Solar Heat, Private
- Private Pool
- Yes
- Roof
- Shingle
- Windows/Doors
- Skylight(s), Blinds, Double Pane Windows, Low Emissivity Windows
Community Features
8 items
- Association Amenities
- Park, Playground, Tennis Court(s)
- Association Fee
- $80.0
- Association Fee Frequency
- Monthly
- Community Features
- Park, Playground, Tennis Court(s)
- MLS Area
- 32837 - Orlando/Hunters Creek/Southchase
- Township
- 24
- Financing Terms Available
- Cash, Conventional, FHA, VA Loan
- Roads
- Paved
Location
3802 Ocita Drive, Orlando, FL 32837 · 32837 - Orlando/Hunters Creek/Southchase


Neighborhood & Commute
ZIP Code 32837
- Median household income
- $70,922
- Income per person
- $30,672
- Households
- 19,994
- Average household size
- 2.83
- Median age
- 40.4
Source: Walk Score.
Disclosure: Community information and market data powered by Constellation Data Labs. Information is deemed reliable but not guaranteed.
Schools
- Elementary School
- Hunter's Creek Elem
- Middle School
- Hunter's Creek Middle
- High School
- Freedom High School
Price & Status History
- Listing updated with changes from the MLS®
- Status changed to Active
- Listing first seen on site
Friends & Family
Similar Homes
For sale in Orlando, single family residence, within 20% of this price.
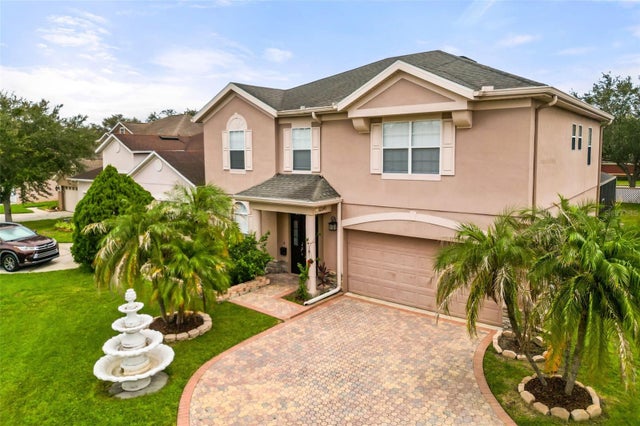 $650,000Single Family Residence For SaleActive5Beds3Total Baths2,826Sqft12341 ACCIPITER DRIVEORLANDO, FL 32837FALCON TRACE 44/119 Subdivision
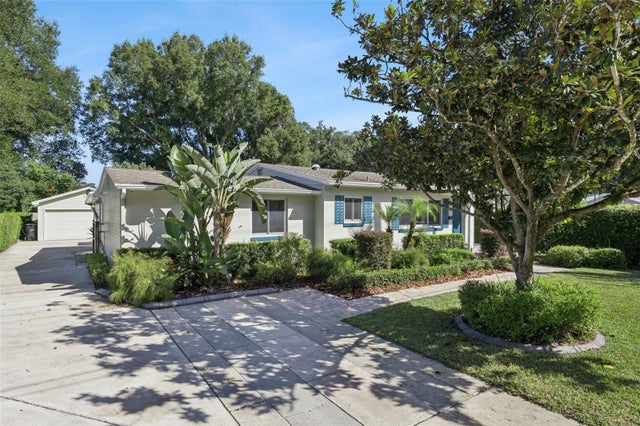 New Listing · a week on site$650,000Single Family Residence For SaleActive3Beds2Total Baths1,677Sqft3115 HARGILL DRIVEORLANDO, FL 32806ARDMORE MANOR Subdivision
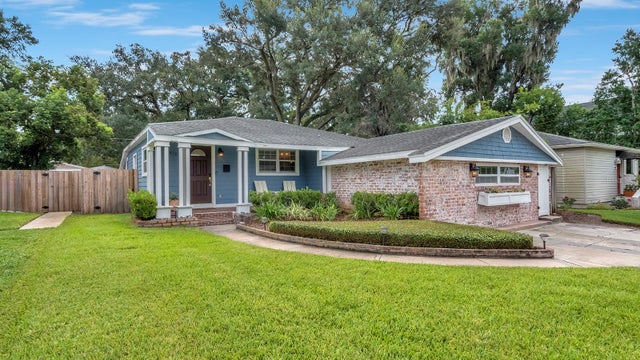 $650,000Single Family Residence For SaleActive3Beds2Total Baths1,620Sqft1819 LAKE SUE DRIVEORLANDO, FL 32803BEEMAN PARK Subdivision
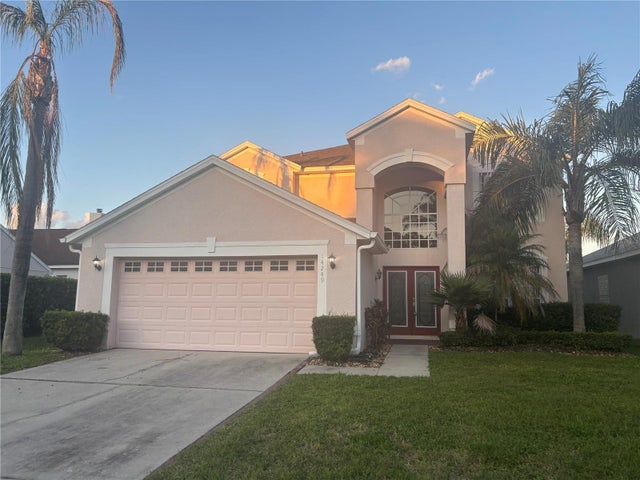 $650,000Single Family Residence For SaleActive4Beds3Total Baths2,601Sqft14249 SPORTS CLUB WAYORLANDO, FL 32837HUNTERS CREEK TR 125 Subdivision