

For SaleSingle Family ResidenceActive
14342 Tambourine Drive
Orlando, FL 32837
$435,000
11 Days On Site
- 3Beds
- 2Baths2 full
- 1,912Sq Ft
- $228Per Sq Ft
- 0.12Acres
- 1996Built
- Subdivision
- Hunters Creek Tr 135 Ph 05
- County
- Orange
- MLS®
- O6453654
Overview
Virtually Staged. BEAUTIFUL POOL HOME IN THE HEART OF HUNTERS CREEK!
Welcome to 14342 Tambourine Drive, a charming 3-bedroom, 2-bathroom home offering 1,912 square feet of comfortable living space in one of Orlando's most desirable gated communities.
Step inside to discover a spacious, inviting floor plan featuring abundant natural light, generous living and dining areas, and an open kitchen with white cabinetry, stainless steel appliances, and a convenient breakfast bar. The thoughtfully designed layout provides plenty of room for everyday living and entertaining. The roof was replaced July 2026 and you can save on electric bill with solar panels!
The spacious primary suite offers a relaxing retreat with an en-suite bathroom featuring dual vanities, a soaking tub, and a separate shower. Two additional bedrooms provide flexibility for guests, a home office, or additional living needs.
Your own private backyard oasis awaits! Enjoy Florida living with an in-ground swimming pool, perfect for cooling off on sunny afternoons, hosting gatherings, or simply relaxing outdoors.
Additional highlights include a two-car garage, attractive flooring, high ceilings, and comfortable living spaces throughout.
Located in the highly sought-after Hunters Creek community, this home offers convenient access to shopping, dining, parks, recreational amenities, major highways, Orlando International Airport, and Central Florida's world-famous attractions.
Don't miss this opportunity to own a beautiful pool home in an exceptional Orlando location. Schedule your private showing today!
Listing Snapshot
- Price
- $435,000
- Days On Site
- 11 Days
- Bedrooms
- 3
- Inside Area (SqFt)
- 1,912 sqft
- Total Baths
- 2
- Full Baths
- 2
- Partial Baths
- 0
- Lot Size
- 0.12 Acres
- Year Built
- 1996
- MLS® Number
- O6453654
- Status
- Active
- Property Tax
- $4,999 (2025)
- HOA/Condo/Coop Fees
- $349.7 monthly
- Sq Ft Source
- Public Records
Property Details
General Features
14 items
- Acres
- 0.12
- Attached Garage
- Yes
- Direction Faces
- Northwest
- Foundation
- Slab
- Garage
- Yes
- Levels
- One
- Parking
- Attached
- Pets
- Yes
- Property Sub Type
- Single Family Residence
- Sewer
- Public Sewer
- SqFt Total
- 2,610
- Utilities
- Cable Available, Cable Connected, Electricity Connected
- Water Source
- None
- Zoning
- P-D
Interior Features
8 items
- Appliances
- Dishwasher, Dryer, Microwave, Range, Refrigerator, Washer
- Cooling
- Central Air
- Flooring
- Ceramic Tile, Laminate
- Furnished
- Negotiable
- Heating
- Central
- Interior
- Open Floorplan
- Laundry Features
- Laundry Room
- Spa
- Yes
Exterior Features
7 items
- Construction Details
- Block
- Exterior
- Private Yard
- Pool Features
- In Ground, Private
- Private Pool
- Yes
- Roof
- Shingle
- Spa
- Yes
- Spa Features
- In Ground
Community Features
8 items
- Association Fee
- $775.99
- Association Fee Frequency
- Quarterly
- Additional Association Fee
- $273.12
- Additional Association Fee Frequency
- Quarterly
- MLS Area
- 32837 - Orlando/Hunters Creek/Southchase
- Township
- 24
- Financing Terms Available
- Cash, Conventional, FHA
- Roads
- Asphalt
Location
14342 Tambourine Drive, Orlando, FL 32837 · 32837 - Orlando/Hunters Creek/Southchase


Neighborhood & Commute
ZIP Code 32837
- Median household income
- $70,922
- Income per person
- $30,672
- Households
- 19,994
- Average household size
- 2.83
- Median age
- 40.4
Source: Walk Score.
Disclosure: Community information and market data powered by Constellation Data Labs. Information is deemed reliable but not guaranteed.
Schools
- Elementary School
- Endeavor Elem
- Middle School
- Hunter's Creek Middle
- High School
- Freedom High School
Price & Status History
- Listing updated with changes from the MLS®
- Status changed to Active
- Listing first seen on site
Friends & Family
Similar Homes
For sale in Orlando, single family residence, within 20% of this price.
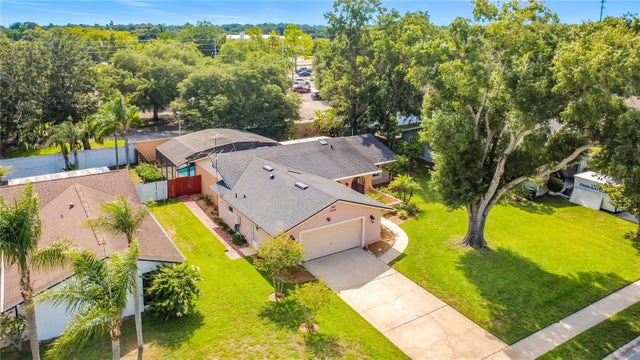 $514,900Single Family Residence For SaleActive3Beds2Total Baths1,809Sqft5020 THE OAKS CIRCLEORLANDO, FL 32809RIVER OAKS Subdivision
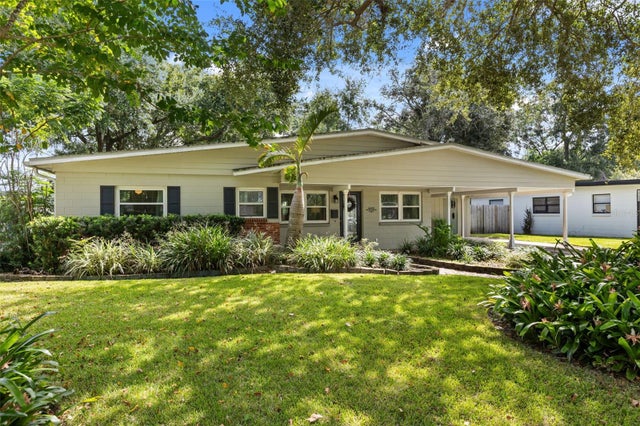 $514,900Single Family Residence For SaleActive3Beds2Total Baths1,474Sqft4605 STILWELL DRIVEORLANDO, FL 32812ROBERTA PLACE Subdivision
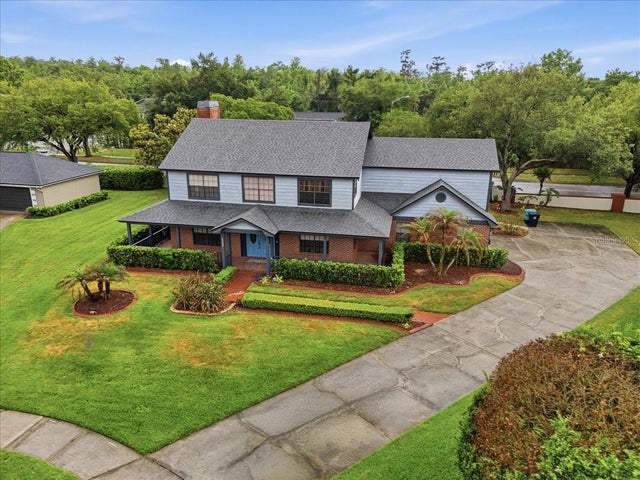 $514,900Single Family Residence For SaleActive4Beds3Total Baths3,366Sqft4498 REAL COURTORLANDO, FL 32808CAMINO REAL Subdivision
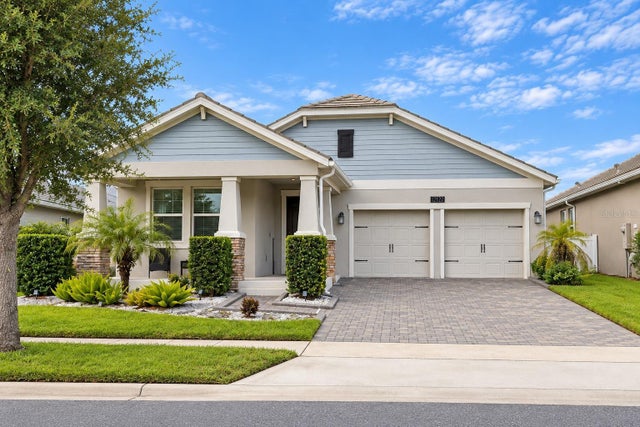 $514,999Single Family Residence For SaleActive3Beds2Total Baths2,089Sqft12127 IMAGINARY WAYORLANDO, FL 32832STOREY PK-PCL L Subdivision