

For SaleSingle Family ResidenceActive
611 Meadow Sage Drive
Deland, FL 32724
$460,000
16 Days On Site
- 4Beds
- 2Baths2 full
- 2,330Sq Ft
- $197Per Sq Ft
- 0.21Acres
- 2015Built
- Subdivision
- Wellington Woods
- County
- Volusia
- MLS®
- O6453513
Overview
Welcome to Wellington Woods, an established DeLand community with a LOW HOA and convenient access to everything Central Florida has to offer! This spacious SINGLE-STORY, 4-bedroom, 2-bath home with a DEDICATED OFFICE offers an OPEN CONCEPT layout, SPLIT BEDROOMS, and flexible living spaces designed for comfortable every day living and entertaining. Inside, you will find BRICK-LAID TILE FLOORING, rounded corners, knockdown ceilings, and plenty of natural light. The kitchen is at the heart of the home, featuring an OVERSIZED ISLAND with breakfast bar seating, staggered cabinetry, a GAS RANGE, tiled backsplash, pendant lighting, and a casual dining area that flows easily into the main living space. The private PRIMARY SUITE is tucked away on one side of the home and features DUAL WALK-IN CLOSETS and an en-suite bath. Three additional bedrooms are situated on the opposite side, sharing a spacious second full bath complete with dual sinks, a tub/shower combination, linen storage, and convenient cabana access to the lanai. The dedicated office adds even more versatility for working from home, hobbies, or additional living space. Step outside to enjoy the COVERED LANAI and partially fenced backyard, complete with a $2,500 playground setup and peaceful WOODED VIEWS. An HOA-owned buffer behind the property provides added separation and privacy with no immediate rear neighbors. Additional highlights include a charming STONE ACCENTED EXTERIOR, a gas water heater, fiber-optic high-speed internet wiring, and a garage outfitted with custom cabinetry for extra storage and organization. Zoned for TOP-RATED SCHOOLS - Freedom Elementary, DeLand Middle, and DeLand High School, Wellington Woods offers a fantastic location with easy access to Orange Camp Road, US-17, SR-472, and I-4. Enjoy nearby shopping, dining, parks, recreation, and all the charm of historic Downtown DeLand. With four bedrooms, a separate office, an inviting open floor plan, and a private backyard setting, this home has the space and flexibility you've been looking for. Schedule your tour today and let us say WELCOME HOME!
Listing Snapshot
- Price
- $460,000
- Days On Site
- 16 Days
- Bedrooms
- 4
- Inside Area (SqFt)
- 2,330 sqft
- Total Baths
- 2
- Full Baths
- 2
- Partial Baths
- 0
- Lot Size
- 0.21 Acres
- Year Built
- 2015
- MLS® Number
- O6453513
- Status
- Active
- Property Tax
- $4,303.29 (2025)
- HOA/Condo/Coop Fees
- $63.33 monthly
- Sq Ft Source
- Public Records
Property Details
General Features
15 items
- Acres
- 0.21
- Attached Garage
- Yes
- Direction Faces
- Northwest
- Foundation
- Slab
- Garage
- Yes
- Garage Spaces
- 3
- Levels
- One
- Parking
- Driveway, Garage Door Opener, On Street, Oversized, Workshop in Garage, Attached
- Pets
- Yes
- Property Sub Type
- Single Family Residence
- Sewer
- Public Sewer
- SqFt Total
- 3,171
- Utilities
- Natural Gas Available, Cable Available, Electricity Connected, Natural Gas Connected, Sewer Connected, Water Connected
- Water Source
- Public
- Zoning
- RES
Interior Features
20 items
- Appliances
- Dishwasher, Disposal, Dryer, Gas Water Heater, Microwave, Range, Refrigerator, Washer
- Cooling
- Central Air
- Flooring
- Carpet, Ceramic Tile
- Furnished
- Unfurnished
- Heating
- Central, Electric
- Interior
- Eat-in Kitchen, High Ceilings, Open Floorplan, Stone Counters, Tray Ceiling(s), Walk-In Closet(s)
- Laundry Features
- Electric Dryer Hookup, Laundry Room, Washer Hookup
- Window Features
- Blinds, Double Pane Windows, Drapes
Rooms
| Room | Dimensions | Level | Features |
|---|---|---|---|
| Balcony/Porch/Lanai | 24x8 | First | Ceiling Fan(s) |
| Bedroom 2 | 12x10 | First | Ceiling Fan(s) |
| Bedroom 3 | 12x10 | First | Ceiling Fan(s) |
| Bedroom 4 | 15x13 | First | Ceiling Fan(s) |
| Dinette | 10x6 | First | |
| Dining Room | 14x10 | First | |
| Kitchen | 13x18 | First | Breakfast Bar, Kitchen Island |
| Laundry | 12x7 | First | |
| Living Room | 16x22 | First | Ceiling Fan(s) |
| Master Bathroom | 13x11 | First | Double Vanity |
| Master Bedroom | 17x24 | First | Ceiling Fan(s) |
| Office | 13x16 | First |
Exterior Features
9 items
- Construction Details
- Block, Stucco
- Exterior
- Lighting, Rain Gutters
- Fencing
- Fenced, Vinyl
- Lot Features
- Landscaped, Level, Paved
- Patio And Porch
- Covered, Front Porch, Patio, Rear Porch
- Roof
- Shingle
- View
- Trees/Woods
- Waterview
- Trees/Woods
- Windows/Doors
- Blinds, Double Pane Windows, Drapes
Community Features
7 items
- Association Fee
- $190.0
- Association Fee Frequency
- Quarterly
- Community Features
- Sidewalks, Street Lights
- MLS Area
- 32724 - Deland
- Township
- 17S
- Financing Terms Available
- Cash, Conventional, FHA, VA Loan
- Roads
- Paved
Location
611 Meadow Sage Drive, Deland, FL 32724 · 32724 - Deland


Neighborhood & Commute
ZIP Code 32724
- Median household income
- $65,101
- Income per person
- $35,802
- Households
- 18,295
- Average household size
- 2.35
- Median age
- 43.4
Source: Walk Score.
Disclosure: Community information and market data powered by Constellation Data Labs. Information is deemed reliable but not guaranteed.
Schools
- Elementary School
- Freedom Elem
- Middle School
- Deland Middle
- High School
- Deland High
Price & Status History
- Listing updated with changes from the MLS®
- Status changed to Active
- Listing first seen on site
Friends & Family
Similar Homes
For sale in Deland, single family residence, within 20% of this price.
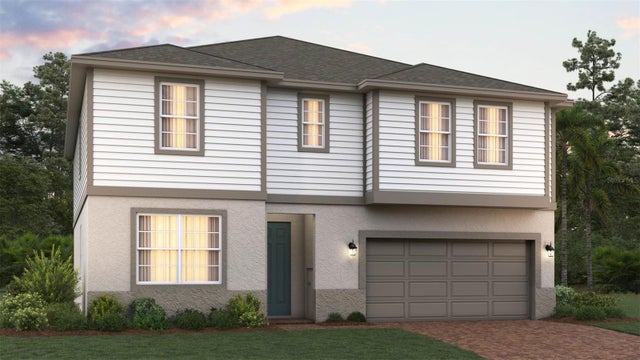 $515,669Single Family Residence For SaleActive5Beds4Total Baths3,356Sqft680 BIRDSWILL LANEDELAND, FL 32724TRINITY GARDENS PHASE 1 Subdivision
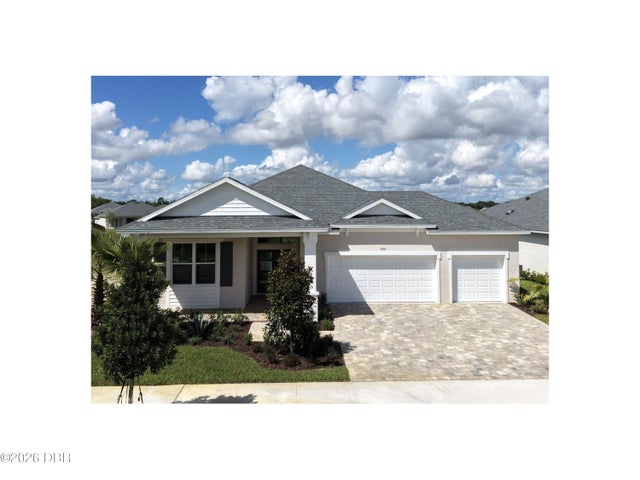 $522,307Single Family Residence For SaleActive3Beds2Total Baths2,108Sqft1664 Lake Reserve DriveDeLand, FL 32724Not on the List Subdivision
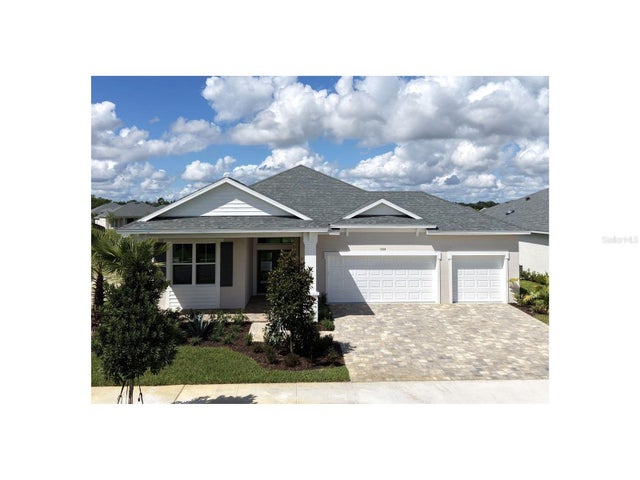 $522,307Single Family Residence For SaleActive3Beds2Total Baths2,108Sqft1664 LAKE RESERVE DRIVEDELAND, FL 32724RESERVE/VICTORIA-PH 1 Subdivision
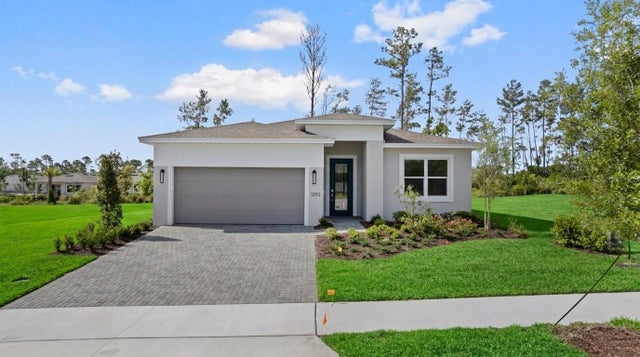 $524,990Single Family Residence For SaleActive2Beds2Total Baths2,029Sqft1293 TWIN FARMS COURTDELAND, FL 32724CRESSWIND DELAND Subdivision