

For SaleSingle Family ResidenceActive Under Contract
813 Kingsbridge Drive
Oviedo, FL 32765
$690,000
17 Days On Site
- 4Beds
- 3Baths3 full
- 2,543Sq Ft
- $271Per Sq Ft
- 0.23Acres
- 1997Built
- Subdivision
- Villages At Kingsbridge West Tr B-2
- County
- Seminole
- MLS®
- O6453410
Overview
Under contract-accepting backup offers. Multiple Offers Received. Highest & Best Offer due by 5:00 pm 11.3.26. *4,000 total sq. ft. one story Kingsbridge West home on ¼ acre lot being sold by original owner. Home features a remodeled kitchen, new windows, remodeled primary bath, & a 1,000 sq. ft. covered, screened back patio with wood-looking tile & 7 ceiling fans! Located towards the back of Kingsbridge Dr., this Centex Victoria Plan Home is ready for a new owner. HVAC TRANE/ 5 Ton with Intakes & Returns in Each Room for Balance (2024). UPGRADED Architectural ROOF Shingles (2016) - See 4-Point Inspection (10/22/26) Stating 10 Years of Roof Life. Total Window Replacement (Double Pane/Low-E) & All Window Sills Replaced with Polished Engineered Marble. Plumbing is CPVC. 50 Gallon Rheem Hot Water Heater (2022). Total Exterior Door Replacement: Front Fiber Glass with Cut Glass Insert & Side Panel, 2 Double French Doors (Primary Bedroom and Great Room), & 2 Single French Doors (Breakfast Room & Patio Bathroom). Exterior Paint with 2 Rolled Coats (2023). All Interior Freshly Painted with “Natural Tan” Paint Color. COMPLETE KITCHEN REMODEL: 1) Solid Wood Maple Cabinets with a Mocha Glaze, Cabinets Incorporate & Extend the Closet Pantry + the Cooking Vent System to the Attic; Cabinets Have Soft close Feature & Pullouts, Waste Pullout, Drawer Stack Section, & Over & Under Cabinet Lighting 2) Sand Colored Exotic Granite Countertops with Coordinating Marble Herring Bone Backsplash, Coordinating Bronze Hardware & Faucet 3 )Stainless Steel Black Appliances Including, Refrigerator, Quiet Dishwasher, Quiet Disposal, Oven with Microwave, & Separate Ceramic Glass Cooktop (Vent System to Attic), 4) Dark tan Granite Double Sink, 5) 2 Designer Pendent Lights 6) Large Travertine Looking Porcelain Neutral Floor Tile on the Diagonal. COMPLETE PRIMARY BATH REMODEL: 1) Shower Moved & Enlarged with Travertine looking Sand-Colored Porcelain Tile, Corner Bench, Niches, Frameless Glass Enclosure, Block Glass Window For Light, Dual Shower Heads with Additional Sprayer 2) Free-Standing Bathtub with Chandelier 3) Vanity Replacement with Solid Wood Cabinets including Drawer Stack, Extra Storage Cabinet for Towels, & White Quartz Countertops with Rectangular Sinks, & more. FLOORING: Brazilian Hardwood (Living Room, Dining, Room, Great Room, Hallways, & All Bedrooms + Travertine looking Large Porcelain Tile on the Diagonal (Kitchen, Breakfast Room, Foyer, Bathrooms, and Laundry Room)…A home like this rarely comes up for sale in Kingsbridge West or in Oviedo. *This home is priced to sell. In 2026 eight similar lot & same series homes have closed in KW averaging selling at $682,571.00 & today there is a pending to close KW Centex Home – same series – listed at $730,000.00 with a pool. In 2025 nine similar lot & same series Centex homes closed in KW averaging selling at $680,389.00. In 2024 eight similar lot & same series Centex homes (all had a private pool) closed in KW average selling at $733,500.00. Now is a great time to buy. Top rated local public schools! Easy walk to Oviedo on the Park, entrance to the 29-mile Cross Seminole Trail, Oviedo Gym & Aquatic Center + several dozen restaurants. The Oviedo area has multiple parks, stores, 150 restaurants, Lowe’s, Home Depot, a hospital & supporting medical offices, 6 Publix Stores, 2 excellent high schools; you will be living close to The Research Park & UCF + an hour drive to Atlantic beaches or Universal & Disney. Detailed Feature Sheet is available.
Listing Snapshot
- Price
- $690,000
- Days On Site
- 17 Days
- Bedrooms
- 4
- Inside Area (SqFt)
- 2,543 sqft
- Total Baths
- 3
- Full Baths
- 3
- Partial Baths
- 0
- Lot Size
- 0.23 Acres
- Year Built
- 1997
- MLS® Number
- O6453410
- Status
- Active Under Contract
- Property Tax
- $3,948 (2025)
- HOA/Condo/Coop Fees
- $362.5 Semi-Annually
- Sq Ft Source
- Public Records
Property Details
General Features
17 items
- Acres
- 0.23
- Attached Garage
- Yes
- Direction Faces
- North
- Foundation
- Slab
- Garage
- Yes
- Garage Spaces
- 2
- Levels
- One
- Parking
- Garage Door Opener, Attached
- Pets
- Yes
- Property Sub Type
- Single Family Residence
- Security
- Security System Leased, Smoke Detector(s)
- Sewer
- Public Sewer
- SqFt Total
- 4,058
- Style
- Contemporary, Florida
- Utilities
- Cable Available, Electricity Connected, Sewer Connected, Underground Utilities, Water Connected
- Water Source
- Public
- Zoning
- PUD
Interior Features
18 items
- Appliances
- Convection Oven, Cooktop, Dishwasher, Disposal, Electric Cooktop, Electric Water Heater, Exhaust Fan, Microwave, Refrigerator
- Cooling
- Central Air
- Flooring
- Ceramic Tile, Wood
- Furnished
- Unfurnished
- Heating
- Central
- Interior
- Cathedral Ceiling(s), Crown Molding, Eat-in Kitchen, High Ceilings, Open Floorplan, Stone Counters, Walk-In Closet(s)
- Laundry Features
- Electric Dryer Hookup, Inside, Sink, Washer Hookup
- Window Features
- Double Pane Windows, ENERGY STAR Qualified Windows
Rooms
| Room | Dimensions | Level | Features |
|---|---|---|---|
| Balcony/Porch/Lanai | 46x14 | First | |
| Bedroom 2 | 15x11 | First | |
| Bedroom 3 | 12x11 | First | |
| Bedroom 4 | 11x10 | First | |
| Dinette | 16x12 | First | |
| Dining Room | 13x12 | First | |
| Family Room | 27x17 | First | |
| Kitchen | 17x12 | First | |
| Living Room | 15x12 | First | |
| Master Bedroom | 16x15 | First |
Exterior Features
7 items
- Construction Details
- Block, Stucco
- Exterior
- Rain Gutters
- Fencing
- Vinyl
- Lot Features
- Landscaped, Paved
- Patio And Porch
- Covered, Deck, Enclosed, Porch, Rear Porch, Screened
- Roof
- Shingle
- Windows/Doors
- Double Pane Windows, ENERGY STAR Qualified Windows
Community Features
8 items
- Association Amenities
- Park, Playground
- Association Fee
- $362.5
- Association Fee Frequency
- Semi-Annually
- Community Features
- Park, Playground, Sidewalks, Street Lights
- MLS Area
- 32765 - Oviedo
- Township
- 21
- Financing Terms Available
- Cash, Conventional, VA Loan
- Roads
- Asphalt, Paved
Location
813 Kingsbridge Drive, Oviedo, FL 32765 · 32765 - Oviedo


Neighborhood & Commute
ZIP Code 32765
- Median household income
- $95,845
- Income per person
- $43,921
- Households
- 25,548
- Average household size
- 2.66
- Median age
- 34.4
Source: Walk Score.
Disclosure: Community information and market data powered by Constellation Data Labs. Information is deemed reliable but not guaranteed.
Schools
- Elementary School
- Stenstrom Elementary
- Middle School
- Jackson Heights Middle
- High School
- Oviedo High
Price & Status History
- Listing updated with changes from the MLS®
- Status changed to Active Under Contract
- Listing first seen on site
Friends & Family
Similar Homes
For sale in Oviedo, single family residence, within 20% of this price.
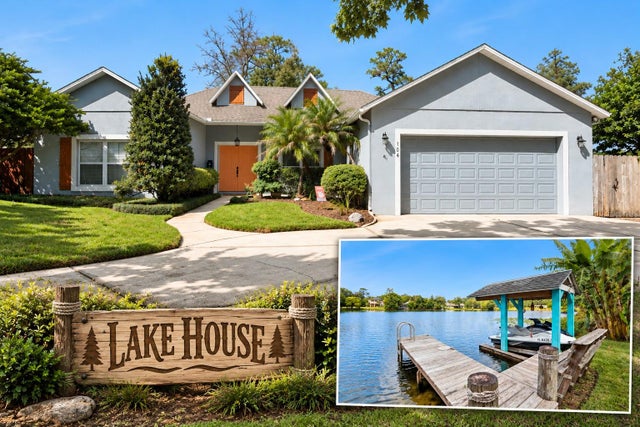 New Listing · 3 weeks on site$699,500Single Family Residence For SaleActive4Beds2Total Baths2,080Sqft104 SMITHSON DRIVEOVIEDO, FL 32765LAKE HAYES Subdivision
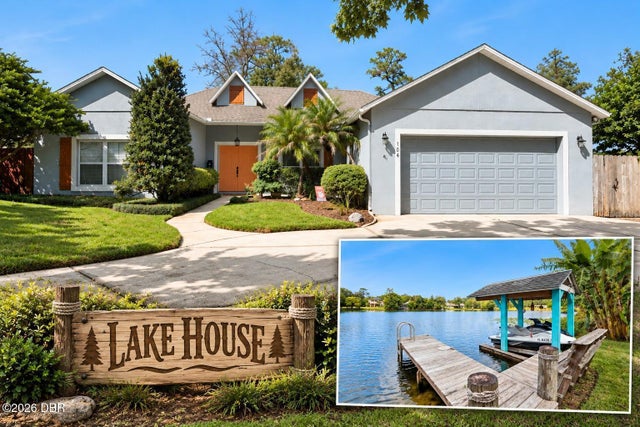 New Listing · yesterday$699,500Single Family Residence For SaleActive4Beds2Total Baths2,080Sqft104 Smithson DriveOviedo, FL 32765Not In Subdivision Subdivision
 $699,999Single Family Residence For SaleActive4Beds3Total Baths2,569Sqft2357 CHANTILLY TERRACEOVIEDO, FL 32765HUNTINGTON PH 2 Subdivision
 $680,000Single Family Residence For SaleActive4Beds3Total Baths2,426Sqft3498 WOODLEY PARK PLACEOVIEDO, FL 32765HUNTERS STAND AT CARILLON Subdivision