

For SaleSingle Family ResidenceActive
Tbd 47th Avenue NE
Naples, FL 34120
$594,900
13 Days On Site
- 4Beds
- 3Baths3 full
- 2,436Sq Ft
- $244Per Sq Ft
- 2.27Acres
- 2027Built
- Subdivision
- Golden Gate Estate Unit 61
- County
- Collier
- MLS®
- O6453227
Overview
Pre-Construction. To be built. The Sierra floor plan showcases a thoughtfully designed interior, impressive architectural details, and an extensive collection of modern upgrades, all set on an expansive 2.27-acre homesite. The exterior is enhanced by a distinctive stone accent, professionally installed landscaping, and a covered front porch. Inside, 9’4” ceilings and a well-planned layout create an inviting sense of space throughout. Step into the open foyer, with a Formal Dining Room on one side and a private Den with double French glass doors on the other. The expansive Great Room flows seamlessly into the gourmet kitchen, creating an open-concept living space enhanced by abundant natural light. The Gourmet Kitchen features the Chef's Kitchen Appliance Package with stainless steel appliances, quartz countertops, upgraded soft-close cabinetry, and a large center island. A spacious informal dining area just off the kitchen provides additional room for everyday dining, while double-panel glass doors extend the living space to the covered lanai, creating a seamless connection between indoor and outdoor living.
The private Primary Suite features a spacious walk-in closet and a deluxe ensuite with dual vanities and an oversized tile-surround shower. Three secondary bedrooms are thoughtfully positioned on the opposite side of the home, with two sharing a full bathroom and the fourth featuring its own private ensuite bath with a tile-surround shower. A three-car garage adds valuable storage and parking space. Additional features include cordless blinds, impact windows, and architectural shingles.
Smart Home features include a Smart Thermostat, Keyless Entry Smart Door Lock, and Deako Smart Switches, adding modern functionality throughout. Flooring details include EVP flooring throughout the main living spaces. Backed by a full builder warranty, this home also comes with the added advantage of no HOA or CDD fees. Located in Golden Gate, the community combines a central location with a laid-back Florida lifestyle, with outdoor recreation and everyday amenities throughout the surrounding area. The Sierra brings together spacious living areas, well-appointed finishes, and desirable modern features. Schedule your private tour today! We can’t wait to welcome you home!
Listing Snapshot
- Price
- $594,900
- Days On Site
- 13 Days
- Bedrooms
- 4
- Inside Area (SqFt)
- 2,436 sqft
- Total Baths
- 3
- Full Baths
- 3
- Partial Baths
- 0
- Lot Size
- 2.27 Acres
- Year Built
- 2027
- MLS® Number
- O6453227
- Status
- Active
- Property Tax
- $1,168 (2025)
- HOA/Condo/Coop Fees
- N/A
- Sq Ft Source
- Builder
Property Details
General Features
19 items
- Acres
- 2.27
- Attached Garage
- Yes
- Direction Faces
- North
- Foundation
- Slab
- Garage
- Yes
- Garage Spaces
- 3
- Home Warranty
- Yes
- Levels
- One
- Parking
- Driveway, Garage Door Opener, Attached
- Pets
- Yes
- Property Condition
- New Construction
- Property Sub Type
- Single Family Residence
- Security
- Smoke Detector(s)
- Sewer
- Septic Tank
- SqFt Total
- 3,342
- Style
- Florida
- Utilities
- Cable Available
- Water Source
- Private, Well
- Zoning
- E
Interior Features
16 items
- Appliances
- Cooktop, Dishwasher, Disposal, Electric Water Heater, Microwave
- Cooling
- Central Air
- Furnished
- Unfurnished
- Heating
- Central, Electric
- Interior
- High Ceilings, Open Floorplan, Stone Counters, Walk-In Closet(s)
- Laundry Features
- Electric Dryer Hookup, Laundry Room, Washer Hookup
- Window Features
- Blinds, Storm Window(s)
Rooms
| Room | Dimensions | Level | Features |
|---|---|---|---|
| Balcony/Porch/Lanai | 18x9 | ||
| Bedroom 2 | 14x9 | ||
| Bedroom 3 | 10x14 | ||
| Bedroom 4 | 10x14 | Stone Counters | |
| Den | 10x13 | ||
| Dining Room | 9x15 | ||
| Great Room | 14x22 | ||
| Kitchen | 11x13 | Kitchen Island, Stone Counters | |
| Master Bedroom | 16x17 | Double Vanity, Stone Counters |
Exterior Features
7 items
- Construction Details
- Block, Stone, Stucco
- Lot Features
- Landscaped
- Patio And Porch
- Covered, Front Porch, Patio
- Roof
- Other, Shingle
- View
- Trees/Woods
- Waterview
- Trees/Woods
- Windows/Doors
- Blinds, Storm Window(s)
Community Features
4 items
- MLS Area
- 34120 - Naples
- Township
- 48
- Financing Terms Available
- Cash, Conventional, FHA, VA Loan
- Roads
- Paved
Location
Tbd 47th Avenue NE, Naples, FL 34120 · 34120 - Naples


Neighborhood & Commute
ZIP Code 34120
- Median household income
- $86,664
- Income per person
- $42,621
- Households
- 15,629
- Average household size
- 2.83
- Median age
- 46.1
Source: Walk Score.
Disclosure: Community information and market data powered by Constellation Data Labs. Information is deemed reliable but not guaranteed.
Price & Status History
- Listing updated with changes from the MLS®
- Status changed to Active
- Listing first seen on site
Friends & Family
Similar Homes
For sale in Naples, single family residence, within 20% of this price.
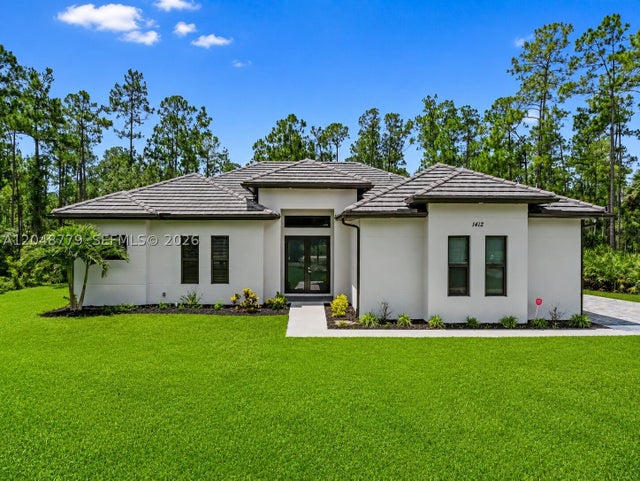 $599,000Single Family Residence For SaleActive3Beds3Total Baths1,935Sqft1412 22nd Ave NENaples, FL 34120Golden Gate Estates Subdivision
 $604,052Single Family Residence For SaleActive3Beds3Total Baths15345 Giardino Drive Unit 202Naples, FL 34114Esplanade by the Islands Subdivision
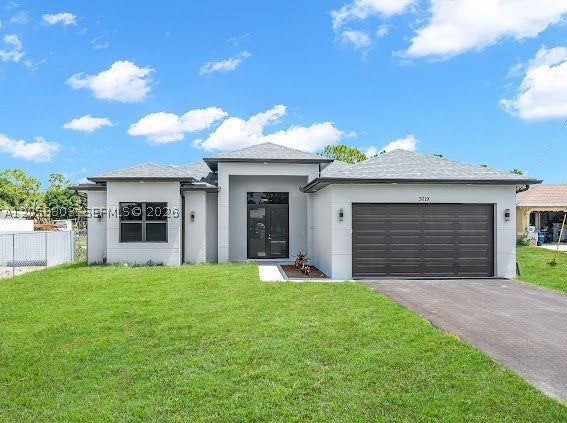 $569,900Single Family Residence For SaleActive3Beds2Total Baths2,004Sqft3619 Randall BlvdNaples, FL 34120GOLDEN GATE ESTATES Subdivision
 New Listing · 3 weeks on site$622,950Single Family Residence For SaleActive3Beds3Total Baths15352 Giardino Dr Unit 202Naples, FL 34114Esplanade by the Islands Subdivision