

For SaleCondominiumActive
5009 Bermuda Circle 3
Orlando, FL 32808
$284,999
14 Days On Site
- 3Beds
- 3Baths2 full, 1 half
- 1,872Sq Ft
- $152Per Sq Ft
- 0.05Acres
- 1980Built
- Subdivision
- Island Club At Rosemont Condo
- County
- Orange
- MLS®
- O6452612
Overview
Welcome to Island Club, a gated community in Orlando! This beautifully updated three-bedroom, 2.5-bath home offers a private heated screened-in pool, a two-car garage, a spacious living room with a wood-burning fireplace and a separate dining room. The home has been thoughtfully maintained, with major updates throughout. A new barrel tile cement roof with underlayment and new gutters were installed in September 2026. The interior was freshly painted in 2025, and the pool deck and exterior cement block walls were freshly painted in 2024. The primary bath was renovated in 2020, along with the installation of a new HVAC system, including the compressor and air handler, and an energy-efficient water heater. New overhead water supply pipes were installed throughout the home in 2019. The custom-renovated kitchen, completed in 2021, is a standout feature, offering custom cabinetry with soft-close doors and drawers, polished granite countertops with natural edges, a custom tile backsplash, a copper undermount sink, and a touch-operated faucet with an integrated pot-filler feature. Additional details include a solid-wood barn door pantry, a built-in cabinet with antique glass doors and interior lighting, under-cabinet lighting, and quality appliances, including a French-door refrigerator, extra-quiet Bosch dishwasher, microwave installed in the lower cabinetry and LG double oven, complemented by a full-size copper overhead range exhaust hood. The downstairs primary suite offers a private, walled courtyard, direct access to the pool deck, and custom closet shelving installed in 2025. The primary bath, renovated in 2020, features a custom-tiled walk-in shower, rain-style showerhead, glass-block divider and a high-set triple-pane window. Upstairs are the remaining bedrooms, along with access to a full bath. Matching vinyl flooring in the upstairs bedrooms and hallway coordinates with the downstairs flooring for a cohesive look throughout the home. Additional interior features include a skylight in the upstairs bath, ceiling fans throughout most of the home and a GE Wi-Fi thermostat. Enjoy your private outdoor retreat with an in-ground Gunite swimming pool, screened pool deck, automatic pool cleaner, energy-efficient variable-speed pool pump installed, and heat pump pool heater (both new in 2022). The pool deck is accessible from the kitchen, living room and primary bedroom, making it easy to enjoy the outdoor space from multiple areas of the home. The home also offers a two-car garage and three designated outdoor parking spaces, along with two additional nearby guest parking spaces shared with neighboring households. The Island Club HOA covers professionally maintained landscaping and grounds, roof maintenance, exterior painting, and access to the community clubhouse, fitness center and Olympic-size community swimming pool. Community-wide exterior painting is planned for 2027. Conveniently near major roadways, shopping, dining and everyday amenities, the community also offers easy access to downtown Orlando and surrounding areas.
Listing Snapshot
- Price
- $284,999
- Days On Site
- 14 Days
- Bedrooms
- 3
- Inside Area (SqFt)
- 1,872 sqft
- Total Baths
- 3
- Full Baths
- 2
- Partial Baths
- 1
- Lot Size
- 0.05 Acres
- Year Built
- 1980
- MLS® Number
- O6452612
- Status
- Active
- Property Tax
- $4,519.46 (2025)
- HOA/Condo/Coop Fees
- $665 Monthly
- Sq Ft Source
- Public Records
Property Details
General Features
17 items
- Acres
- 0.05
- Attached Garage
- Yes
- Carport
- 2
- Direction Faces
- West
- Foundation
- Slab
- Garage
- Yes
- Levels
- Two
- Number Of Stories
- 2
- Parking
- Attached
- Pets
- Cats OK, Dogs OK
- Property Sub Type
- Condominium
- Security
- Gated Community
- Sewer
- Public Sewer
- SqFt Total
- 1,872
- Utilities
- Cable Available, Cable Connected, Electricity Connected, Sewer Connected, Water Connected
- Water Source
- Public
- Zoning
- R-3B/W/RP
Interior Features
16 items
- Appliances
- Dishwasher, Dryer, Microwave, Range, Range Hood, Refrigerator, Washer
- Cooling
- Central Air
- Fireplace
- Yes
- Fireplace Features
- Living Room, Wood Burning
- Flooring
- Laminate, Tile, Vinyl
- Furnished
- Unfurnished
- Heating
- Electric
- Interior
- Walk-In Closet(s)
- Laundry Features
- In Garage
- Window Features
- Skylight(s)
Rooms
| Room | Dimensions | Level | Features |
|---|---|---|---|
| Bedroom 2 | 13x11 | ||
| Bedroom 3 | 13x11 | ||
| Dinette | 12x10 | ||
| Kitchen | 12x10 | ||
| Living Room | 23x17 | ||
| Master Bedroom | 16x14 |
Exterior Features
7 items
- Construction Details
- Stucco
- Exterior
- Rain Gutters
- Patio And Porch
- Rear Porch, Screened
- Pool Features
- In Ground, Heated, Private
- Private Pool
- Yes
- Roof
- Tile
- Windows/Doors
- Skylight(s)
Community Features
6 items
- Association Fee Frequency
- Monthly
- Community Features
- Gated, Fitness Center, Pool, Sidewalks
- MLS Area
- 32808 - Orlando/Pine Hills
- Township
- 22
- Financing Terms Available
- Cash, Conventional, FHA, VA Loan
- Roads
- Asphalt
Location
5009 Bermuda Circle 3, Orlando, FL 32808 · 32808 - Orlando/Pine Hills


Neighborhood & Commute
ZIP Code 32808
- Median household income
- $44,390
- Income per person
- $22,077
- Households
- 19,843
- Average household size
- 2.73
- Median age
- 33.5
Source: Walk Score.
Disclosure: Community information and market data powered by Constellation Data Labs. Information is deemed reliable but not guaranteed.
Schools
- Elementary School
- Rosemont Elem
- Middle School
- College Park Middle
- High School
- Edgewater High
Price & Status History
- Listing updated with changes from the MLS®
- Status changed to Active
- Listing first seen on site
Friends & Family
Similar Homes
For sale in Orlando, condominium, within 20% of this price.
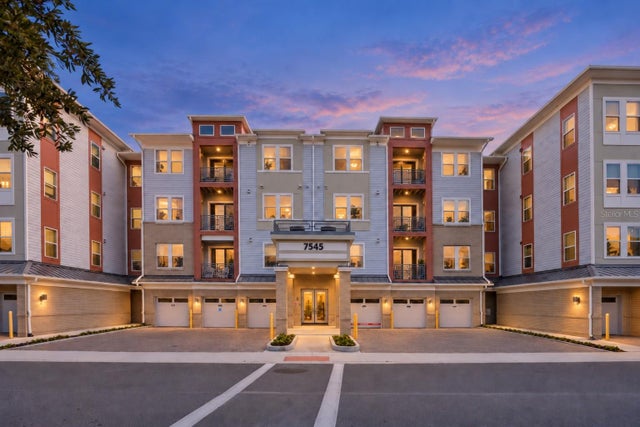 $315,000Condominium For SaleActive2Beds2Total Baths1,445Sqft7545 LAUREATE BOULEVARD 7201ORLANDO, FL 32827GATHERINGS OF LAKE NONA 7 Subdivision
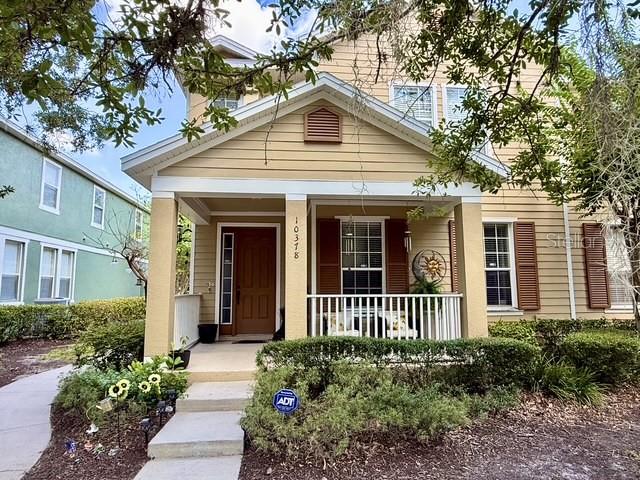 $315,900Condominium For SaleActive3Beds3Total Baths1,614Sqft10378 LAKE DISTRICT LANE 2BORLANDO, FL 32832VILLAS/EAST PARK Subdivision
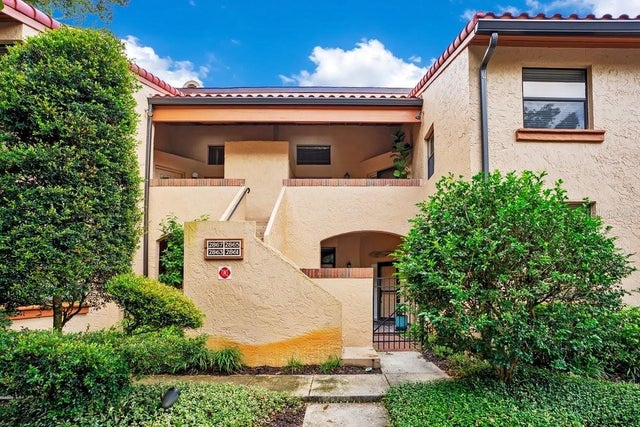 $317,500Condominium For SaleActive2Beds2Total Baths1,300Sqft2865 PALERMO COURT 2865ORLANDO, FL 32806LAKE PINELOCH VILLAGE CONDO 03 Subdivision
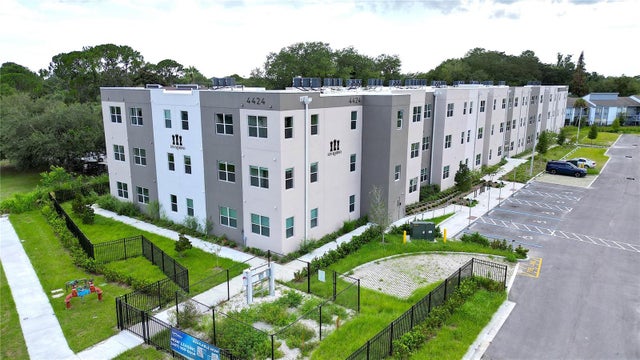 $319,000Condominium For SaleActive3Beds2Total Baths1,188Sqft4424 S TEXAS AVENUE 1-320ORLANDO, FL 32839SAN MARINO Subdivision