

For SaleSingle Family ResidenceActive
3859 Sanibel Street
Clermont, FL 34711
$445,000
16 Days On Site
- 3Beds
- 3Baths3 full
- 2,554Sq Ft
- $174Per Sq Ft
- 0.21Acres
- 2014Built
- Subdivision
- Heritage Hills Ph 01
- County
- Lake
- MLS®
- O6452468
Overview
Welcome to 3859 Sanibel Street! Discover comfort, space, and resort-style living in this beautifully maintained home with no rear neighbors in the desirable Heritage Hills 55+ gated community in Clermont, Florida. Built in 2014, this popular Monroe II model offers 3 bedrooms, 3 full bathrooms, a private office with French doors, a three-car garage with overhead storage racks, and 2,554 sq. ft. of living space. The open floor plan combines the kitchen, family room, and breakfast nook, complemented by a formal living and dining room combination and two primary suites, ideal for guests or multigenerational living. Recent improvements include freshly painted interior and exterior walls, updated foyer and dining room lighting, a freshly painted garage floor, professional cleaning, and a pressure-washed driveway. Step inside and you'll immediately appreciate the welcoming atmosphere and spacious foyer which leads to a guest bedroom near a full bathroom. Continue down the hallway to discover the versatile private office, complete with French doors. Whether you work from home, enjoy hobbies, or simply need a quiet space to unwind, this room offers endless possibilities. The formal living and dining room combination provides an inviting space for gatherings and special occasions. The kitchen features granite countertops, stainless steel appliances, a breakfast bar, pendant lighting, and a pantry. The adjoining breakfast nook overlooks the natural light-filled living space. The family room opens through sliding glass doors to the extended, screened-in lanai with an awning, perfect for relaxing or entertaining. The private primary suite features two oversized walk-in closets and an en-suite bathroom with dual sinks, upgraded faucets, a stone countertop, and a large walk-in shower with several handrails. The second primary suite includes its own private bathroom, offering comfort and privacy for guests. Additional features include tile flooring in the main living areas, luxury vinyl flooring in all bedrooms, and ceiling fans in all bedrooms, the family room, office, and lanai. Enjoy an excellent location within the community! Situated in the Tripoli subdivision, the home offers convenient access to the main entrance and Hancock Road, as well as the impressive 19,000-square-foot clubhouse. Heritage Hills offers 24-hour manned gated security, a fitness center, resort-style pool and spa, tennis and pickleball courts, bocce ball, shuffleboard, walking trails, and a variety of social activities and community events. The HOA assessment currently includes lawn maintenance, Spectrum cable and high-speed internet, exterior maintenance, and reserves for exterior painting on a six-year cycle. Buyers should verify current HOA fees, services, and inclusions. Conveniently located near shopping, restaurants, medical facilities, major roadways, Downtown Clermont, lakes, Lake Louisa State Park, the Florida Citrus Tower, and Lakeridge Winery. Golf enthusiats will appreciate the proximity to at least 4 major golf properties. Orlando, Walt Disney World, and Orlando International Airport are also within convenient driving distance. Enjoy a spacious, well-maintained home, a private outdoor retreat, and the active adult lifestyle that makes Heritage Hills so desirable. Don't let this opportunity pass you by!! Schedule your private showing today!
Listing Snapshot
- Price
- $445,000
- Days On Site
- 16 Days
- Bedrooms
- 3
- Inside Area (SqFt)
- 2,554 sqft
- Total Baths
- 3
- Full Baths
- 3
- Partial Baths
- 0
- Lot Size
- 0.21 Acres
- Year Built
- 2014
- MLS® Number
- O6452468
- Status
- Active
- Property Tax
- $4,625.96 (2026)
- HOA/Condo/Coop Fees
- $523.91 monthly
- Sq Ft Source
- Public Records
Property Details
General Features
17 items
- Acres
- 0.21
- Attached Garage
- Yes
- Direction Faces
- East
- Foundation
- Slab
- Garage
- Yes
- Garage Spaces
- 3
- Levels
- One
- Number Of Stories
- 1
- Parking
- Garage Door Opener, Attached
- Pets
- Breed Restrictions, Cats OK, Dogs OK
- Property Sub Type
- Single Family Residence
- Security
- Gated Community, Security System, Smoke Detector(s)
- Sewer
- Public Sewer
- SqFt Total
- 3,525
- Utilities
- Cable Available, Electricity Available, Sewer Connected, Underground Utilities, Water Connected
- Water Source
- Public
- Zoning
- PUD
Interior Features
22 items
- Appliances
- Dishwasher, Disposal, Electric Water Heater, Microwave, Range, Refrigerator
- Cooling
- Central Air
- Flooring
- Ceramic Tile
- Furnished
- Unfurnished
- Heating
- Central, Electric
- Interior
- Eat-in Kitchen, Open Floorplan, Stone Counters, Walk-In Closet(s)
- Laundry Features
- Sink
- Window Features
- Blinds
Rooms
| Room | Dimensions | Level | Features |
|---|---|---|---|
| Balcony/Porch/Lanai | 18x8 | First | Ceiling Fan(s) |
| Bathroom 2 | 12x6.2 | First | Double Vanity, Stone Counters |
| Bathroom 3 | 8.1x6 | First | Stone Counters |
| Bedroom 3 | 11.7x10.2 | First | Ceiling Fan(s) |
| Dinette | 11.1x9.2 | First | |
| Dining Room | 15.8x13 | First | |
| Family Room | 17.4x17.8 | First | Ceiling Fan(s) |
| Kitchen | 12.2x16.7 | First | Breakfast Bar, Granite Counters, Pantry |
| Laundry | 7x6.1 | First | |
| Living Room | 13.9x13 | First | |
| Master Bathroom | 10.2x10.2 | First | Double Vanity, Stone Counters |
| Master Bedroom | 17.2x15.1 | First | Ceiling Fan(s) |
| Office | 11.7x10.4 | First | Ceiling Fan(s) |
| Primary Bedroom 2 | 14.1x10.8 | First | Ceiling Fan(s) |
Exterior Features
5 items
- Construction Details
- Block, Stucco
- Exterior
- Awning(s), Rain Gutters
- Patio And Porch
- Covered, Enclosed, Rear Porch, Screened
- Roof
- Shingle
- Windows/Doors
- Blinds
Community Features
9 items
- Association Amenities
- Clubhouse, Fitness Center, Gated, Recreation Facilities
- Association Fee
- $523.91
- Association Fee Frequency
- Monthly
- Community Features
- Gated, Clubhouse, Fitness Center, Pool, Sidewalks, Tennis Court(s), Street Lights
- MLS Area
- 34711 - Clermont
- Senior Community
- Yes
- Township
- 23S
- Financing Terms Available
- Cash, Conventional, FHA, VA Loan
- Roads
- Paved
Location
3859 Sanibel Street, Clermont, FL 34711 · 34711 - Clermont


Neighborhood & Commute
ZIP Code 34711
- Median household income
- $80,405
- Income per person
- $38,195
- Households
- 29,624
- Average household size
- 2.58
- Median age
- 42.9
Source: Walk Score.
Disclosure: Community information and market data powered by Constellation Data Labs. Information is deemed reliable but not guaranteed.
Schools
- Elementary School
- Lost Lake Elem
- Middle School
- Windy Hill Middle
- High School
- East Ridge High
Price & Status History
- Listing updated with changes from the MLS®
- Status changed to Active
- Listing first seen on site
Friends & Family
Similar Homes
For sale in Clermont, single family residence, within 20% of this price.
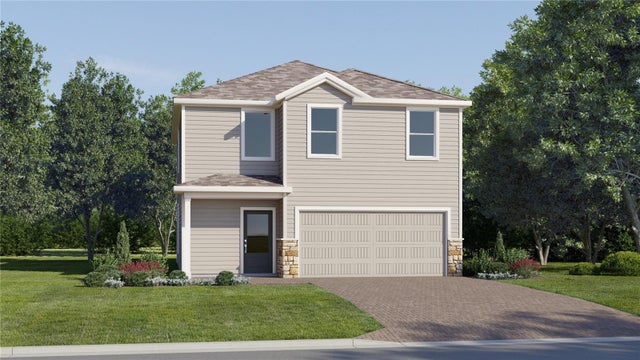 New Listing · 2 weeks on site$510,490Single Family Residence For SaleActive4Beds3Total Baths2,081Sqft3202 MINDFULLNESS DRIVECLERMONT, FL 34714WELLNESS WAY 50S Subdivision
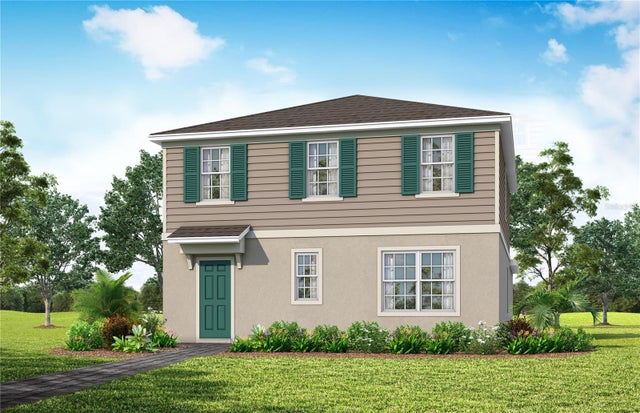 $511,590Single Family Residence For SaleActive4Beds3Total Baths2,341Sqft15555 PEACEFUL PINES ALLEYCLERMONT, FL 34714LAKEHAVEN ESTATES Subdivision
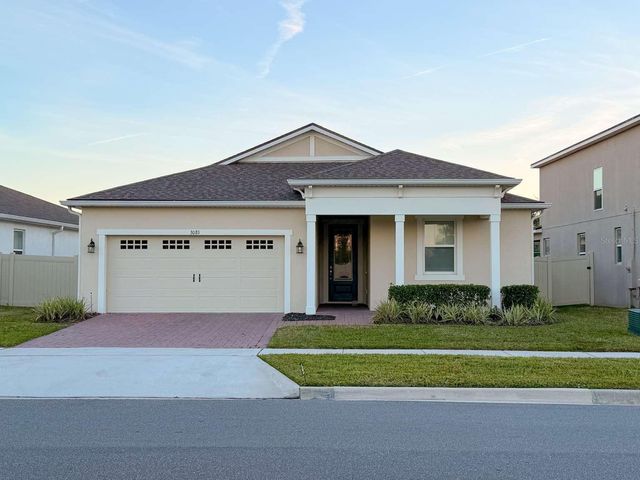 $514,900Single Family Residence For SaleActive3Beds2Total Baths2,021Sqft3081 AMBERSWEET PLACECLERMONT, FL 34711WATERBROOKE PH 3 Subdivision
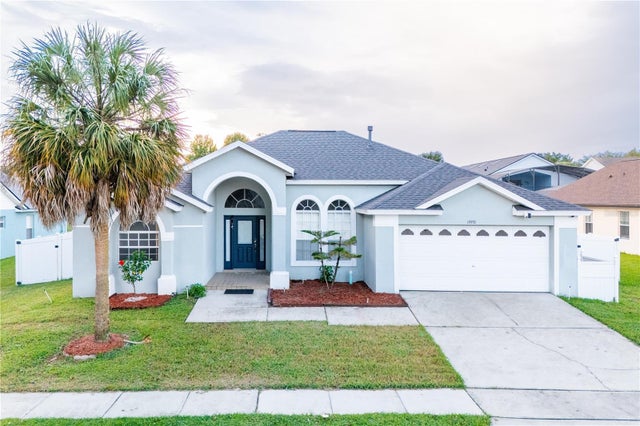 New Listing · 6 days on site$515,000Single Family Residence For SaleActive5Beds4Total Baths2,324Sqft15931 HERON HILL STREETCLERMONT, FL 34714ORANGE TREE PH 04 LT 401 BEING IN 15-24-2 Subdivision