

For SaleSingle Family ResidenceActive
1849 Saboff Way
Oviedo, FL 32766
$830,000
15 Days On Site
- 4Beds
- 3Baths3 full
- 2,079Sq Ft
- $399Per Sq Ft
- 2.94Acres
- 1999Built
- Subdivision
- Pickett Downs Unit 2
- County
- Seminole
- MLS®
- O6452174
Overview
Welcome to 1849 Saboff Way, a stunningly reimagined estate where refined interior design meets the ultimate outdoor lifestyle. Situated on nearly 3 sprawling acres, this property makes a grand first impression with its circular driveway, fresh exterior paint, and professionally curated landscaping. A brand-new roof offers peace of mind, while the side-entry three-car garage and additional detached recreational vehicles/boat carport provide ample space for all your vehicles and weekend toys, not to mention the prewire for an EV charger!
Inside, the layout is thoughtfully organized around a split-bedroom plan that ensures privacy for everyone. The heart of the home features a modernized kitchen that feels both fresh and functional, offering a tastefully updated space that flows naturally into the breakfast nook. Whether you’re hosting in the formal dining room, relaxing in the living area, or gathering by the wood-burning fireplace in the family room, the home feels connected and inviting. The bathrooms have also been beautifully renovated, and a separate laundry room adds to the everyday convenience.
The backyard is a true private oasis, centered around a sparkling pool and spa. The screened enclosure and covered lanai provide the perfect setting for year-round enjoyment, while the newly refinished deck offers plenty of room for lounging in the sun. Beyond the pool, the expansive acreage provides a rare sense of openness and tranquility. Residents here also enjoy access to the community ski lake on Lake Pickett, perfect for spending afternoons on the water. This is a unique opportunity to own a meticulously maintained property that balances a spacious interior with an exceptional outdoor lifestyle.
Listing Snapshot
- Price
- $830,000
- Days On Site
- 15 Days
- Bedrooms
- 4
- Inside Area (SqFt)
- 2,079 sqft
- Total Baths
- 3
- Full Baths
- 3
- Partial Baths
- 0
- Lot Size
- 2.94 Acres
- Year Built
- 1999
- MLS® Number
- O6452174
- Status
- Active
- Property Tax
- $3,957 (2026)
- HOA/Condo/Coop Fees
- $45.83 monthly
- Sq Ft Source
- Public Records
Property Details
General Features
18 items
- Acres
- 2.94
- Attached Garage
- Yes
- Carport
- 2
- Direction Faces
- North
- Foundation
- Slab
- Garage
- Yes
- Garage Spaces
- 3
- Levels
- One
- Parking
- Boat, Circular Driveway, Covered, Driveway, Garage Door Opener, Garage Faces Side, Attached
- Pets
- Yes
- Property Sub Type
- Single Family Residence
- Security
- Security System, Security System Owned, Smoke Detector(s)
- Sewer
- Septic Tank
- SqFt Total
- 3,574
- Style
- Contemporary
- Utilities
- Cable Available, Cable Connected, Electricity Connected, Water Connected
- Water Source
- Private, Well
- Zoning
- RES
Interior Features
24 items
- Appliances
- Dishwasher, Disposal, Dryer, Electric Water Heater, Microwave, Range, Range Hood, Refrigerator, Washer
- Cooling
- Central Air
- Fireplace
- Yes
- Fireplace Features
- Family Room, Wood Burning
- Flooring
- Carpet, Ceramic Tile, Wood
- Furnished
- Unfurnished
- Heating
- Central, Electric, Propane
- Interior
- Cathedral Ceiling(s), Eat-in Kitchen, High Ceilings, Open Floorplan, Vaulted Ceiling(s), Walk-In Closet(s)
- Laundry Features
- Inside, Laundry Room
- Spa
- Yes
- Window Features
- Window Coverings, Blinds, Shutters, Window Treatments
Rooms
| Room | Dimensions | Level | Features |
|---|---|---|---|
| Bathroom 2 | First | ||
| Bathroom 3 | First | ||
| Bedroom 2 | First | Ceiling Fan(s) | |
| Bedroom 3 | First | Ceiling Fan(s) | |
| Bedroom 4 | First | Ceiling Fan(s) | |
| Dinette | First | ||
| Dining Room | First | ||
| Family Room | First | Ceiling Fan(s) | |
| Kitchen | First | Pantry | |
| Living Room | First | Ceiling Fan(s) | |
| Master Bathroom | First | Granite Counters, Stone Counters | |
| Master Bedroom | First | Ceiling Fan(s) | |
| Utility Room | First |
Exterior Features
14 items
- Construction Details
- Block, Stucco
- Exterior
- Private Yard, Rain Gutters
- Lot Features
- Wooded, Paved
- Other Structures
- Storage
- Patio And Porch
- Covered, Patio, Porch, Rear Porch, Screened
- Pool Features
- In Ground, Gunite, Salt Water, Screen Enclosure, Private
- Private Pool
- Yes
- Roof
- Shingle
- Spa
- Yes
- Spa Features
- In Ground
- View
- Garden, Trees/Woods
- Waterfront Features
- Lake Privileges
- Waterview
- Garden, Trees/Woods
- Windows/Doors
- Window Coverings, Blinds, Shutters, Window Treatments
Community Features
6 items
- Association Fee
- $550.0
- Association Fee Frequency
- Annually
- MLS Area
- 32766 - Oviedo/Chuluota
- Township
- 21
- Financing Terms Available
- Cash, Conventional, VA Loan
- Roads
- Paved
Location
1849 Saboff Way, Oviedo, FL 32766 · 32766 - Oviedo/Chuluota


Neighborhood & Commute
ZIP Code 32766
- Median household income
- $124,794
- Income per person
- $46,644
- Households
- 5,733
- Average household size
- 3.03
- Median age
- 40.1
Source: Walk Score.
Disclosure: Community information and market data powered by Constellation Data Labs. Information is deemed reliable but not guaranteed.
Price & Status History
- Listing updated with changes from the MLS®
- Status changed to Active
- Listing first seen on site
Friends & Family
Similar Homes
For sale in Oviedo, single family residence, within 20% of this price.
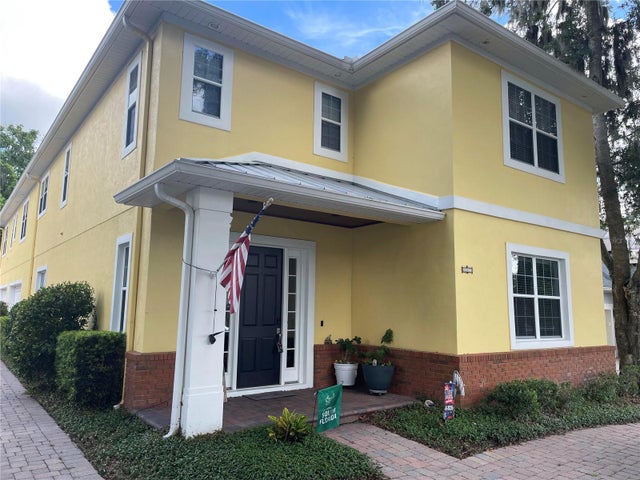 $838,900Single Family Residence For SaleActive5Beds5Total Baths3,713Sqft161 VINE STREETOVIEDO, FL 32765OAK RIDGE Subdivision
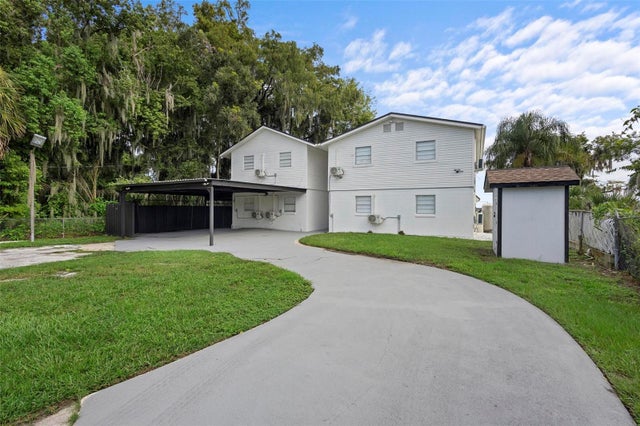 $839,900Single Family Residence For SaleActive8Beds6Total Baths3,400Sqft1824 LAKE STREETOVIEDO, FL 32765MINERAL SPRING PARK Subdivision
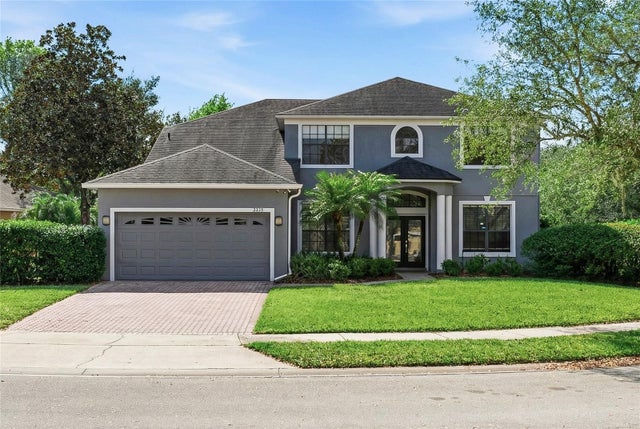 $800,000Single Family Residence For SaleActive5Beds3Total Baths2,965Sqft3335 RED ASH CIRCLEOVIEDO, FL 32766LIVE OAK RESERVE UNIT ONE Subdivision
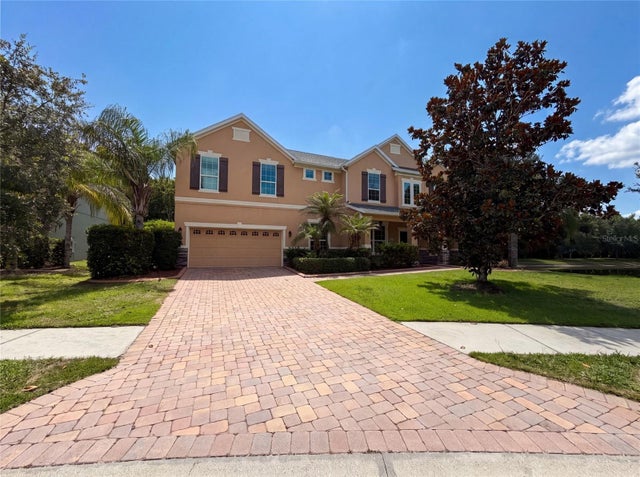 $800,000Single Family Residence For SaleActive5Beds4Total Baths4,204Sqft280 CHANDLER CIRCLEOVIEDO, FL 32765HAMMOCK RESERVE Subdivision