

For SaleTownhouseActive
679 W Cranes Circle
Altamonte Springs, FL 32701
$250,000
23 Days On Site
- 2Beds
- 2Baths2 full
- 1,215Sq Ft
- $206Per Sq Ft
- 0.08Acres
- 1983Built
- Subdivision
- Cranes Roost Villas
- County
- Seminole
- MLS®
- O6451906
Overview
Welcome to 679 W. Cranes Circle in Altamonte Springs, a 2-bedroom, 2-bath townhome offering peaceful water views and plenty of opportunity to make it your own. Step inside to a spacious living and dining area highlighted by vaulted ceilings, abundant natural light, and built-in shelving offering excellent storage and display space. Sliding glass doors extend the living area into a large enclosed sunroom overlooking the water and surrounding green space—an inviting spot for morning coffee, relaxing, or entertaining. The kitchen offers generous cabinet and counter space, a pass-through to the main living area, and an adjoining breakfast nook. The primary bedroom features direct access to the enclosed sunroom, a private bath, and a dedicated vanity area. A second bedroom and full guest bath provide additional flexibility for guests, a home office, or everyday living. Additional features include interior laundry, multiple storage closets, and an outdoor patio that takes full advantage of the scenic backyard setting. Enjoy a convenient Altamonte Springs location with community amenities including a swimming pool and tennis courts, plus easy access to shopping, dining, parks, major roadways, and everything Central Florida has to offer. Bring your ideas and create the space you’ve been looking for while enjoying a beautiful waterfront backdrop.
Listing Snapshot
- Price
- $250,000
- Days On Site
- 23 Days
- Bedrooms
- 2
- Inside Area (SqFt)
- 1,215 sqft
- Total Baths
- 2
- Full Baths
- 2
- Partial Baths
- 0
- Lot Size
- 0.08 Acres
- Year Built
- 1983
- MLS® Number
- O6451906
- Status
- Active
- Property Tax
- $3,789 (2025)
- HOA/Condo/Coop Fees
- $120 monthly
- Sq Ft Source
- Public Records
Property Details
General Features
13 items
- Acres
- 0.08
- Direction Faces
- East
- Foundation
- Slab
- Levels
- One
- Parking
- Driveway
- Pets
- Yes
- Property Sub Type
- Townhouse
- Security
- Gated Community
- Sewer
- Public Sewer
- SqFt Total
- 1,255
- Utilities
- Cable Available, Electricity Connected, Phone Available, Sewer Connected, Water Connected
- Water Source
- Public
- Zoning
- R-4
Interior Features
15 items
- Appliances
- Dishwasher, Disposal, Electric Water Heater, Range, Range Hood, Refrigerator
- Cooling
- Central Air
- Flooring
- Ceramic Tile
- Furnished
- Unfurnished
- Heating
- Central, Electric
- Interior
- Built-in Features, Eat-in Kitchen, High Ceilings
- Laundry Features
- Electric Dryer Hookup, Laundry Closet, Washer Hookup
- Window Features
- Skylight(s)
Rooms
| Room | Dimensions | Level | Features |
|---|---|---|---|
| Bedroom 2 | 13.7x10.3 | ||
| Dinette | 8x6.8 | ||
| Foyer | 4.3x7.3 | ||
| Kitchen | 8x10.3 | ||
| Living Room | 18x12.2 | ||
| Master Bathroom | 7.11x5.3 | ||
| Master Bedroom | 11.3x14.1 |
Exterior Features
5 items
- Construction Details
- Block, Stucco
- Exterior
- Rain Gutters
- Patio And Porch
- Enclosed, Rear Porch
- Roof
- Shingle
- Windows/Doors
- Skylight(s)
Community Features
7 items
- Association Fee
- $120.0
- Association Fee Frequency
- Monthly
- Community Features
- Gated, Clubhouse, Pool
- MLS Area
- 32701 - Altamonte Springs East
- Township
- 21
- Financing Terms Available
- Cash, Conventional, FHA, VA Loan
- Roads
- Paved
Location
679 W Cranes Circle, Altamonte Springs, FL 32701 · 32701 - Altamonte Springs East


Neighborhood & Commute
ZIP Code 32701
- Median household income
- $64,801
- Income per person
- $40,652
- Households
- 10,547
- Average household size
- 2.06
- Median age
- 41.3
Source: Walk Score.
Disclosure: Community information and market data powered by Constellation Data Labs. Information is deemed reliable but not guaranteed.
Schools
- Elementary School
- Altamonte Elementary
- Middle School
- Milwee Middle
- High School
- Lyman High
Price & Status History
- Listing updated with changes from the MLS®
- Status changed to Active
- Listing first seen on site
Friends & Family
Similar Homes
For sale in Altamonte Springs, townhouse, within 20% of this price.
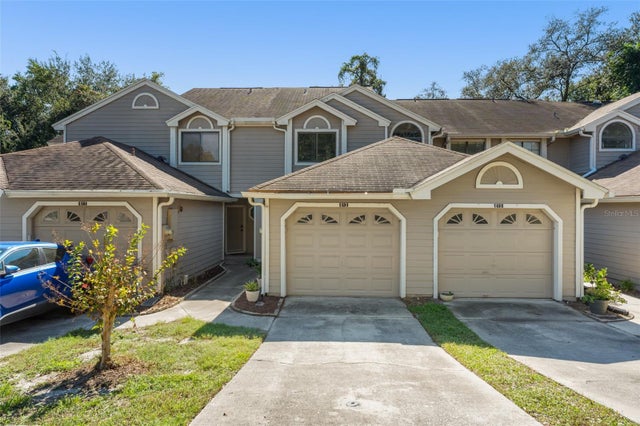 New Listing · 2 weeks on site$250,000Townhouse For SaleActive2Beds3Total Baths1,268Sqft613 NORTHBRIDGE DRIVEALTAMONTE SPRINGS, FL 32714NORTHBRIDGE AT COUNTRY CREEK Subdivision
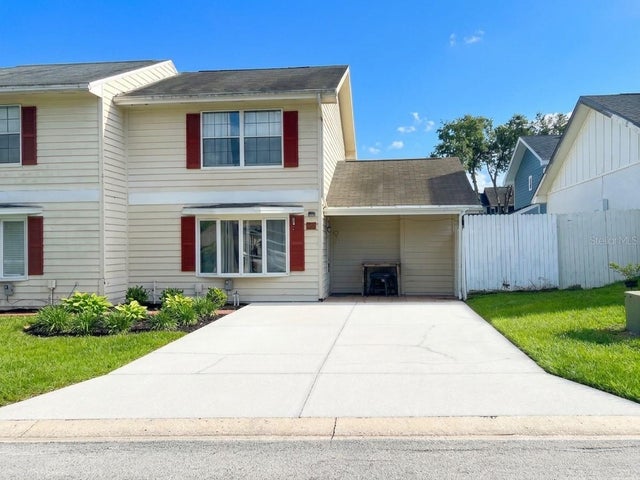 $249,900Townhouse For SaleActive3Beds3Total Baths1,159Sqft442 HEMLOCK STREETALTAMONTE SPRINGS, FL 32714OAKLAND VILLAGE SEC 2 Subdivision
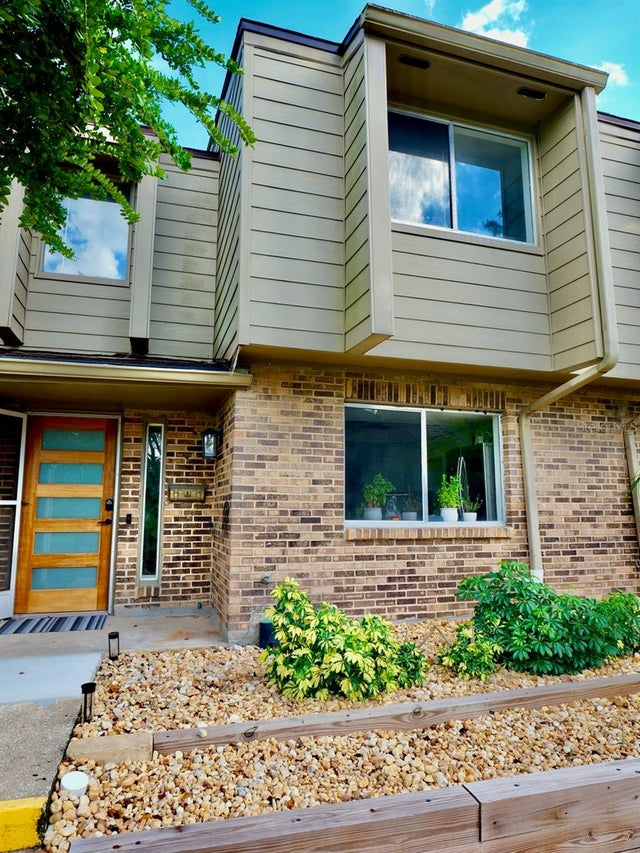 New Listing · 4 weeks on site$249,000Townhouse For SaleActive3Beds3Total Baths1,398Sqft427 OAK HAVEN DRIVEALTAMONTE SPRINGS, FL 32701OAK HARBOUR SEC 1 Subdivision
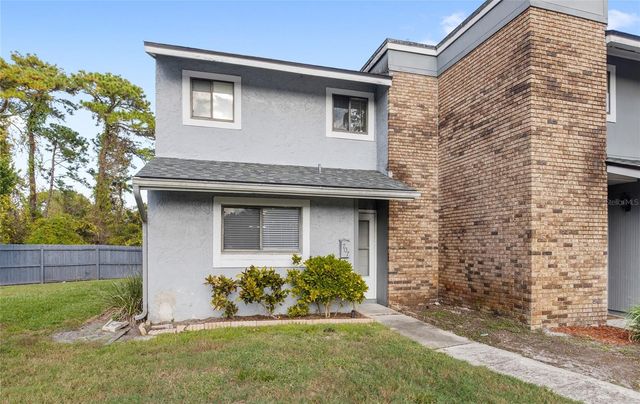 $242,000Townhouse For SaleActive2Beds3Total Baths1,328Sqft707 SAINT MATTHEW CIRCLEALTAMONTE SPRINGS, FL 32714JAMESTOWN VILLAGE UNIT 1 Subdivision