

For SaleSingle Family ResidenceActive
664 Legacy Park Drive
Casselberry, FL 32707
$600,000
18 Days On Site
- 4Beds
- 3Baths3 full
- 3,744Sq Ft
- $160Per Sq Ft
- 0.13Acres
- 2007Built
- Subdivision
- Legacy Park
- County
- Seminole
- MLS®
- O6451508
Overview
Spacious living, distinctive finishes, and an inviting outdoor retreat come together in this beautifully appointed Legacy Park residence. Offering approximately 3,744 square feet of living space, four bedrooms, three full bathrooms, and an expansive bonus/theater room, this two-story home provides ample room to entertain, work, and unwind. A brand-new air-conditioning system installed in September 2026 adds to the home’s appeal. A generous front porch accented with decorative pine welcomes you to a leaded-glass entry and formal living and dining areas. Crown molding, substantial baseboards, engineered hardwood flooring, and a wood staircase add warmth and character, while travertine flooring enhances the family room. The kitchen features 42-inch maple cabinetry with crown molding, granite countertops, a tile backsplash, under-cabinet lighting, and a built-in desk. Updated appliances (2024) include a refrigerator, microwave, and double-oven range with a glass cooktop. The kitchen and family room connect to a standout outdoor entertaining space. A spacious covered patio with a stained pine tongue-and-groove ceiling overlooks the private, fenced backyard, while the built-in outdoor kitchen features a barbecue, granite counters, and decorative stone surround. An extended paver patio provides additional space for outdoor dining and gathering. Upstairs, the expansive primary suite offers an oversized sitting area, dual closets, and an en-suite bathroom with separate vanities, a soaking tub, and a separate shower. The large bonus/theater room creates a versatile setting for movie nights, games, or a second living area. A main-floor office/fourth bedroom and full downstairs bathroom offer flexibility for guests or working from home. Built-in desks in the kitchen and upstairs hall, along with an oversized storage closet beneath the staircase, add everyday convenience. Enjoy access to Legacy Park’s community pool, playground, and recreation area, along with a beautiful, picturesque lake and nearby walking path that provide a scenic setting for outdoor enjoyment. HOA services include front- and backyard mowing and select trimming and edging. Geneva Christian private school is also conveniently located within walking distance of the home. With generous gathering spaces, a flexible layout, and memorable outdoor living, this Casselberry home offers a welcoming setting for your next chapter. Select furnishings are available for purchase separately, offering the option to retain furnished spaces by negotiation.
Listing Snapshot
- Price
- $600,000
- Days On Site
- 18 Days
- Bedrooms
- 4
- Inside Area (SqFt)
- 3,744 sqft
- Total Baths
- 3
- Full Baths
- 3
- Partial Baths
- 0
- Lot Size
- 0.13 Acres
- Year Built
- 2007
- MLS® Number
- O6451508
- Status
- Active
- Property Tax
- $6,423 (2026)
- HOA/Condo/Coop Fees
- $231.48 monthly
- Sq Ft Source
- Public Records
Property Details
General Features
17 items
- Acres
- 0.13
- Attached Garage
- Yes
- Direction Faces
- South
- Foundation
- Slab
- Garage
- Yes
- Garage Spaces
- 2
- Levels
- Two
- Parking
- Driveway, Attached
- Pets
- Yes
- Property Sub Type
- Single Family Residence
- Security
- Smoke Detector(s)
- Sewer
- Public Sewer
- SqFt Total
- 4,578
- Style
- Traditional
- Utilities
- Cable Available, Electricity Connected, Sewer Connected, Water Connected
- Water Source
- Public
- Zoning
- PMX-L
Interior Features
16 items
- Appliances
- Dishwasher, Disposal, Dryer, Electric Water Heater, Microwave, Range, Refrigerator, Washer
- Cooling
- Central Air, Zoned
- Flooring
- Carpet, Ceramic Tile, Hardwood
- Furnished
- Negotiable
- Heating
- Central, Electric, Zoned
- Interior
- Crown Molding, Eat-in Kitchen, Open Floorplan, Walk-In Closet(s)
- Laundry Features
- Inside
- Window Features
- Blinds, Drapes
Rooms
| Room | Dimensions | Level | Features |
|---|---|---|---|
| Bedroom 2 | 15x14 | ||
| Bedroom 3 | 14x12 | ||
| Bedroom 4 | 13x12 | ||
| Bonus Room | 25x18 | ||
| Family Room | 20x17 | ||
| Kitchen | 18x14 | ||
| Living Room | 25x18 | ||
| Master Bedroom | 26x17 |
Exterior Features
9 items
- Construction Details
- Block, Stucco
- Exterior
- Outdoor Grill, Private Yard
- Fencing
- Fenced, Vinyl
- Lot Features
- Landscaped, Level, Paved
- Patio And Porch
- Covered, Front Porch, Patio
- Roof
- Shingle
- View
- Trees/Woods
- Waterview
- Trees/Woods
- Windows/Doors
- Blinds, Drapes
Community Features
8 items
- Association Amenities
- Maintenance, Park, Playground
- Association Fee
- $231.48
- Association Fee Frequency
- Monthly
- Community Features
- Park, Playground, Pool
- MLS Area
- 32707 - Casselberry
- Township
- 21
- Financing Terms Available
- Cash, Conventional, FHA, VA Loan
- Roads
- Paved
Location
664 Legacy Park Drive, Casselberry, FL 32707 · 32707 - Casselberry


Neighborhood & Commute
ZIP Code 32707
- Median household income
- $64,876
- Income per person
- $34,226
- Households
- 16,332
- Average household size
- 2.31
- Median age
- 42.1
Source: Walk Score.
Disclosure: Community information and market data powered by Constellation Data Labs. Information is deemed reliable but not guaranteed.
Schools
- Elementary School
- Sterling Park Elementary
- Middle School
- South Seminole Middle
- High School
- Winter Springs High
Price & Status History
- Listing updated with changes from the MLS®
- Status changed to Active
- Listing first seen on site
Friends & Family
Similar Homes
For sale in Casselberry, single family residence, within 20% of this price.
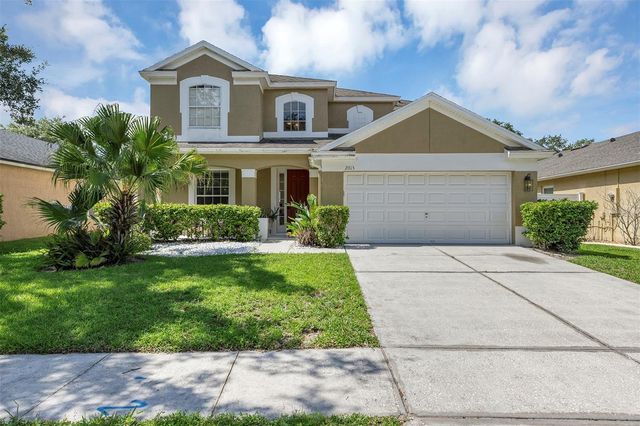 $600,000Single Family Residence For SaleActive4Beds4Total Baths2,501Sqft2013 CROSSVINE LANECASSELBERRY, FL 32707OAKHURST RESERVE UNIT TWO Subdivision
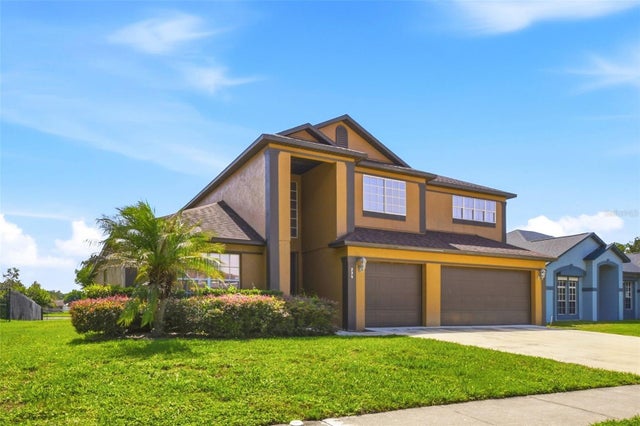 $599,000Single Family Residence For SaleActive5Beds4Total Baths3,370Sqft229 WHITESAND COURTCASSELBERRY, FL 32707WHITESAND COVE Subdivision
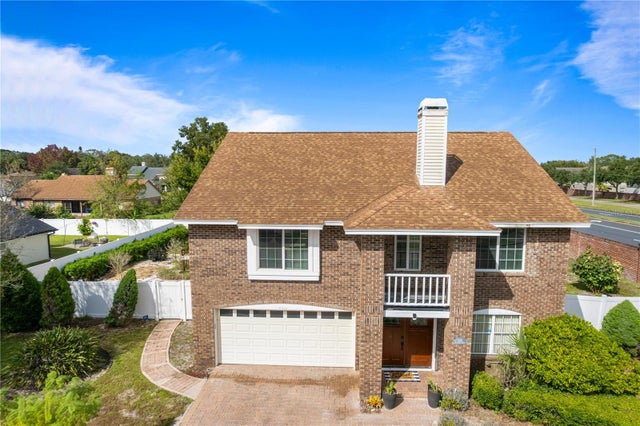 New Listing · 6 days on site$592,000Single Family Residence For SaleActive4Beds3Total Baths2,730Sqft4011 GALLAGHER LOOPCASSELBERRY, FL 32707BELLE MEADE UNIT 2 Subdivision
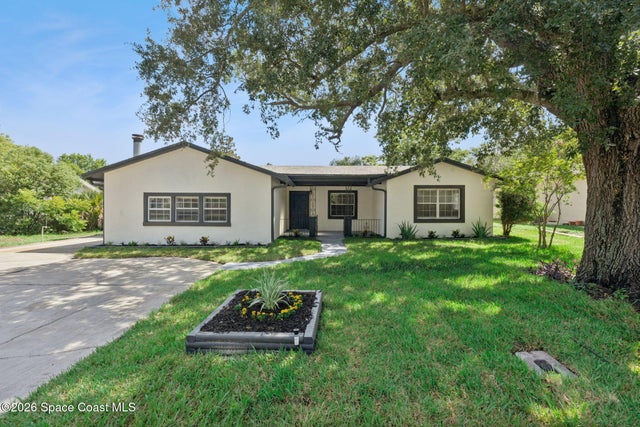 $585,000Single Family Residence For SaleActive5Beds3Total Baths2,817Sqft1033 Crystal Bowl CircleCasselberry, FL 32707None Subdivision