

For SaleSingle Family ResidenceActive
543 Hibiscus Way 9c
Orlando, FL 32807
$339,000
16 Days On Site
- 2Beds
- 2Baths2 full
- 1,000Sq Ft
- $339Per Sq Ft
- 0.11Acres
- 1978Built
- Subdivision
- Hibiscus Woods Condo
- County
- Orange
- MLS®
- O6451396
Overview
Welcome to this CENTRALLY LOCATED, charming 2-bedroom, 2-bath single-story home in HIBISCUS WOODS, where peaceful surroundings and thoughtful updates come together! Tucked away on the neighborhood’s MOST PRIVATE CUL-DE-SAC, this inviting home welcomes you with a COVERED FRONT PORCH and a relaxed setting that feels like a quiet retreat. Enjoy ample parking withe EXTENDED DRIVE, and large private green space on one side of the home. Whether you’re searching for an AFFORDABLE FIRST HOME or an INVESTMENT OPPORTUNITY, this nearly 1,000 square foot property offers a wonderful blend of comfort, value and recent improvements, including a NEW ROOF (2025), NEW HVAC (2025), NEW VINYL FENCE and FRESH INTERIOR PAINT, in a soft, neutral color palette. The exterior was also painted just two years ago, adding to its well-kept appeal. Step inside to discover an OPEN FLOOR PLAN filled with NATURAL LIGHT, creating an easy flow between the Living Room and Dining Room. Durable, EASY-CARE TILE FLOORING runs throughout the main living areas, while both Bedrooms feature LAMINATE FLOORING for a warm, comfortable feel. The Living Room’s sliding glass doors open to a SIDE PATIO, offering a lovely spot to enjoy your morning coffee or relax outdoors.The GENEROUS YARD provides room to garden, entertain or simply enjoy a little extra space.The Kitchen brings a fresh look with MARBLE-LOOK COUNTERTOPS, white cabinetry accented by NEW HARDWARE and a TILE BACKSPLASH. A convenient CLOSET PANTRY tucked into the Dining Room provides extra storage right where you need it.The Primary Bedroom offers a WALK-IN CLOSET and private en suite Bath, while the second Bedroom and an additional full Bath provide flexibility for guests, a home office or other needs.The garage adds another useful feature, with an EPOXY-COATED FLOOR and WINDOW AC UNIT that create a comfortable spot for workouts, hobbies or projects. Enjoy the best of Orlando living with easy access to DOWNTOWN ORLANDO, where you can stroll around scenic LAKE EOLA PARK, explore local restaurants and shops, or catch a show or live performance.Discover the city’s unique neighborhood districts, including THE MILK DISTRICT, known for its ECLECTIC SHOPS, local dining spots, and lively atmosphere. With convenient access to ORLANDO INTERNATIONAL AIRPORT and major roadways like SR 408 and I-4, commuting throughout Central Florida is a breeze.Add in a LOW HOA, major updates already taken care of, and a tucked-away location offering a little EXTRA PRIVACY, and this home is full of possibilities! Don’t miss your chance to make this sweet home your own!
Listing Snapshot
- Price
- $339,000
- Days On Site
- 16 Days
- Bedrooms
- 2
- Inside Area (SqFt)
- 1,000 sqft
- Total Baths
- 2
- Full Baths
- 2
- Partial Baths
- 0
- Lot Size
- 0.11 Acres
- Year Built
- 1978
- MLS® Number
- O6451396
- Status
- Active
- Property Tax
- $3,270 (2025)
- HOA/Condo/Coop Fees
- $24.5 monthly
- Sq Ft Source
- Public Records
Property Details
General Features
15 items
- Acres
- 0.11
- Attached Garage
- Yes
- Direction Faces
- West
- Foundation
- Block, Concrete Perimeter
- Garage
- Yes
- Garage Spaces
- 1
- Levels
- One
- Parking
- Driveway, Garage Door Opener, On Street, Attached
- Pets
- Yes
- Property Sub Type
- Single Family Residence
- Sewer
- Public Sewer
- SqFt Total
- 1,377
- Utilities
- Cable Available, Electricity Available, Electricity Connected, Sewer Connected, Water Available, Water Connected
- Water Source
- Public
- Zoning
- R-3B/AN
Interior Features
14 items
- Appliances
- Dishwasher, Dryer, Electric Water Heater, Microwave, Range, Refrigerator, Washer
- Cooling
- Central Air
- Flooring
- Laminate, Tile
- Furnished
- Unfurnished
- Heating
- Electric
- Interior
- Stone Counters, Walk-In Closet(s)
- Laundry Features
- In Garage
Rooms
| Room | Dimensions | Level | Features |
|---|---|---|---|
| Bathroom 2 | 6x8 | First | |
| Bedroom 2 | 12x11 | First | Ceiling Fan(s) |
| Dining Room | 15x10 | First | |
| Kitchen | 9x10 | First | Stone Counters |
| Living Room | 15x15 | First | Ceiling Fan(s) |
| Master Bathroom | 6x8 | First | |
| Master Bedroom | 18x19 | First | Ceiling Fan(s) |
Exterior Features
10 items
- Construction Details
- Block, Brick, Concrete
- Exterior
- Storage
- Fencing
- Vinyl
- Lot Features
- Cul-De-Sac, Paved
- Other Structures
- Shed(s), Storage
- Patio And Porch
- Covered, Front Porch, Patio
- Roof
- Shingle
- View
- Trees/Woods
- Waterview
- Trees/Woods
- Windows/Doors
- Sliding Doors
Community Features
6 items
- Association Fee
- $73.5
- Association Fee Frequency
- Quarterly
- MLS Area
- 32807 - Orlando/Azalea Park/Park Manor
- Township
- 22
- Financing Terms Available
- Cash, Conventional, FHA
- Roads
- Concrete
Location
543 Hibiscus Way 9c, Orlando, FL 32807 · 32807 - Orlando/Azalea Park/Park Manor


Neighborhood & Commute
ZIP Code 32807
- Median household income
- $55,512
- Income per person
- $27,126
- Households
- 14,616
- Average household size
- 2.52
- Median age
- 36.9
Source: Walk Score.
Disclosure: Community information and market data powered by Constellation Data Labs. Information is deemed reliable but not guaranteed.
Schools
- Elementary School
- Azalea Park Elem
- Middle School
- Roberto Clemente Middle
- High School
- Colonial High
Price & Status History
- Listing updated with changes from the MLS®
- Price changed to $339,000
- Status changed to Active
- Listing first seen on site
Friends & Family
Similar Homes
For sale in Orlando, single family residence, within 20% of this price.
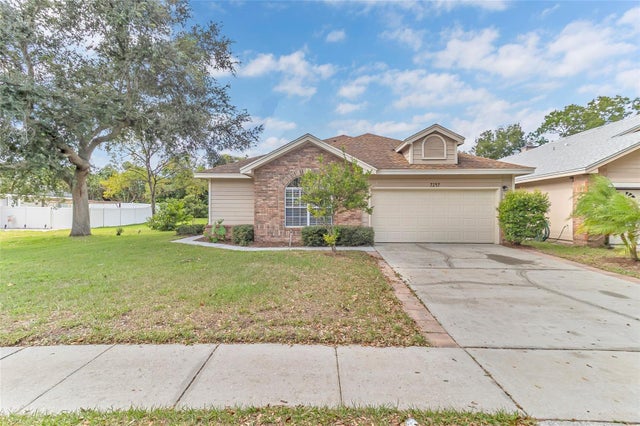 New Listing · yesterday$399,900Single Family Residence For SaleActive3Beds2Total Baths1,709Sqft7247 SOMERSWORTH DRIVEORLANDO, FL 32835PEMBROOKE Subdivision
 $399,900Single Family Residence For SaleActive3Beds2Total Baths3003 Pickfair StOrlando, FL 32803ARDMORE TERRACE Subdivision
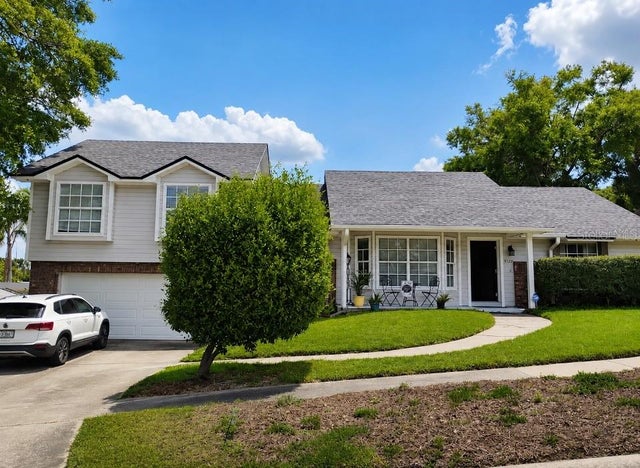 $399,987Single Family Residence For SaleActive4Beds2Total Baths2,156Sqft9120 QUEEN ELIZABETH COURTORLANDO, FL 32818ROSE HILL PH 02 Subdivision
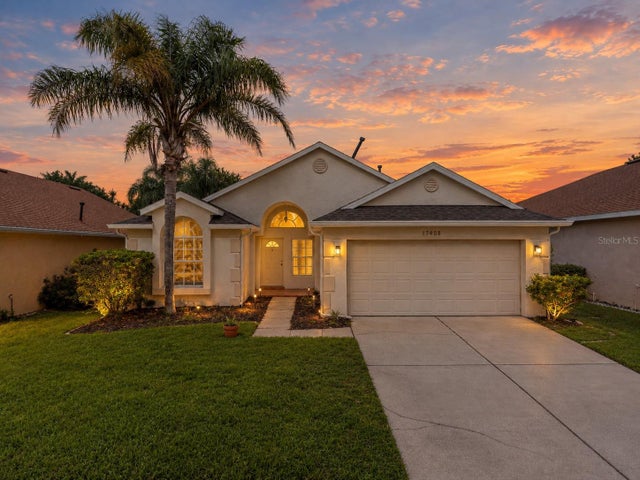 New Listing · 2 weeks on site$399,990Single Family Residence For SaleActive3Beds2Total Baths1,612Sqft12471 CASTLEMAIN TRAILORLANDO, FL 32828HUCKLEBERRY FIELDS N-6 / WATERFORD LAKES Subdivision