

For SaleSingle Family ResidenceActive
5710 Jacqulyn Drive
Zellwood, FL 32798
$359,900
11 Days On Site
- 3Beds
- 3Baths2 full, 1 half
- 1,726Sq Ft
- $209Per Sq Ft
- 0.4Acres
- 1974Built
- Subdivision
- Lake Maggiore Estates
- County
- Orange
- MLS®
- O6450939
Overview
Very Motivated seller, Incredible Updated 3 Bedroom, 2.5 Bath Home on an Enormous Lot! This beautifully renovated home offers the perfect blend of modern upgrades and timeless charm. Featuring 3 spacious bedrooms, 2.5 bathrooms, a 2-car garage, and a welcoming oversized front porch, this is truly a must-see property. Step inside to a new custom kitchen complete with tile flooring, stunning premium granite countertops, stainless steel appliances, custom glass backsplash, and upgraded lighting. The kitchen flows seamlessly into the dining room, showcasing gorgeous dark wood floors and elegant French sliding glass doors that lead to a spacious backyard — perfect for entertaining. NO HOA, The kitchen also opens to a warm and inviting family room featuring dark wood flooring and a striking all-brick architectural fireplace wall that makes a bold statement. The large primary suite offers a private retreat with a fully updated bathroom featuring custom tile work, a beautiful vanity, a decorative tiled shower, and generous “his and hers” closets. Upstairs, you’ll find two additional bedrooms and a fully updated bathroom with a custom vanity, beautifully tiled shower, and tub. And best thing is that is has a brand newer roof from 2018 along with a newer ac Unit and WITH assumable solar panels that electricity cost is pennies on the dollar compared to Duke energy exaggerated bills.
Listing Snapshot
- Price
- $359,900
- Days On Site
- 11 Days
- Bedrooms
- 3
- Inside Area (SqFt)
- 1,726 sqft
- Total Baths
- 3
- Full Baths
- 2
- Partial Baths
- 1
- Lot Size
- 0.4 Acres
- Year Built
- 1974
- MLS® Number
- O6450939
- Status
- Active
- Property Tax
- $4,848 (2024)
- HOA/Condo/Coop Fees
- N/A
- Sq Ft Source
- Public Records
Property Details
General Features
14 items
- Acres
- 0.4
- Attached Garage
- Yes
- Direction Faces
- North
- Foundation
- Slab
- Garage
- Yes
- Levels
- Two
- Number Of Stories
- 1
- Parking
- Attached
- Property Sub Type
- Single Family Residence
- Sewer
- Septic Tank
- SqFt Total
- 2,458
- Utilities
- Cable Available, Electricity Connected
- Water Source
- Public
- Zoning
- R-1AA
Interior Features
17 items
- Appliances
- Dishwasher, Disposal, Dryer, Electric Water Heater, Microwave, Range, Refrigerator, Washer
- Cooling
- Central Air
- Fireplace
- Yes
- Fireplace Features
- Family Room, Wood Burning
- Flooring
- Carpet, Ceramic Tile, Laminate
- Furnished
- Unfurnished
- Heating
- Central, Electric, Exhaust Fan
- Laundry Features
- In Garage
- Window Features
- Double Pane Windows
Rooms
| Room | Dimensions | Level | Features |
|---|---|---|---|
| Balcony/Porch/Lanai | 25x15 | First | |
| Bedroom 2 | 10x9 | Second | |
| Bedroom 3 | 10x9 | Second | |
| Dining Room | 11x11 | First | |
| Family Room | 19x12 | First | |
| Kitchen | 16x12 | First | |
| Living Room | 15x12 | First | |
| Master Bedroom | 25x15 | Second | Ceiling Fan(s) |
Exterior Features
5 items
- Construction Details
- Block, Brick, Vinyl Siding
- Exterior
- Fire Pit, Private Yard
- Fencing
- Masonry
- Roof
- Shingle
- Windows/Doors
- Double Pane Windows
Community Features
4 items
- MLS Area
- 32798 - Zellwood
- Township
- 20
- Financing Terms Available
- Cash, Conventional, FHA
- Roads
- Paved
Location
5710 Jacqulyn Drive, Zellwood, FL 32798 · 32798 - Zellwood


Neighborhood & Commute
ZIP Code 32798
- Median household income
- $54,210
- Income per person
- $42,125
- Households
- 1,472
- Average household size
- 1.79
- Median age
- 55.3
Source: Walk Score.
Disclosure: Community information and market data powered by Constellation Data Labs. Information is deemed reliable but not guaranteed.
Schools
- Elementary School
- Zellwood Elem
- Middle School
- Wolf Lake Middle
- High School
- Apopka High
Price & Status History
- Listing updated with changes from the MLS®
- Status changed to Active
- Listing first seen on site
Friends & Family
Similar Homes
For sale in Zellwood, single family residence, within 20% of this price.
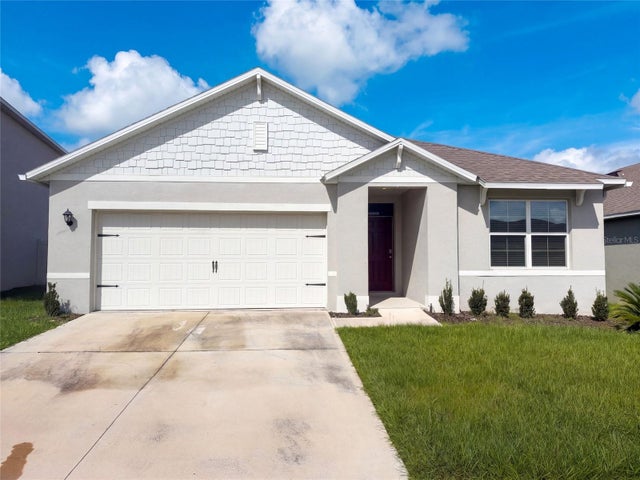 $354,000Single Family Residence For SaleActive3Beds2Total Baths1,672Sqft2112 ELIO RIDGE DRIVEZELLWOOD, FL 32798WESTRIDGE PARK Subdivision
 $350,000Single Family Residence For SaleActive3Beds2Total Baths1,679Sqft11400 AMBER RIDGE DRIVEZELLWOOD, FL 32798WESTRIDGE PARK PH 2 Subdivision
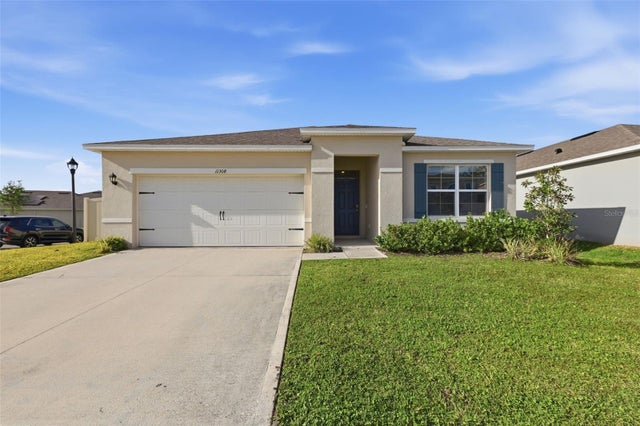 $389,000Single Family Residence For SaleActive3Beds2Total Baths1,672Sqft11308 AMBER RIDGE DRIVEZELLWOOD, FL 32798WESTRIDGE PK Subdivision
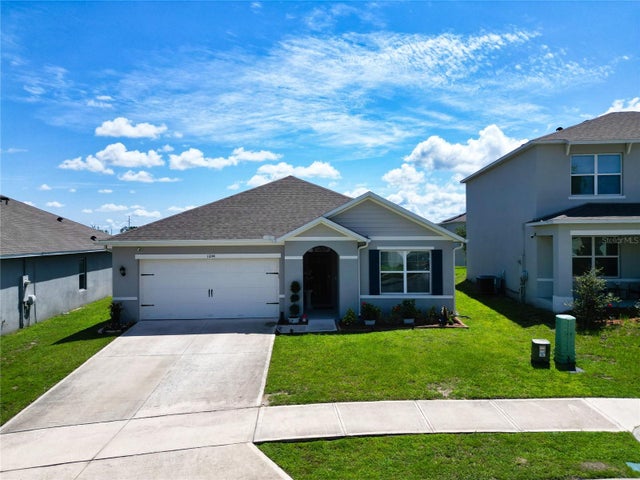 $395,000Single Family Residence For SaleActive3Beds2Total Baths1,672Sqft11244 AMBER RIDGE DRIVEZELLWOOD, FL 32798WESTRIDGE PARK Subdivision