For SaleSingle Family ResidencePending
6922 Seminole Drive
Belle Isle, FL 32812
$1,780,000
21 Days On Site
- 4Beds
- 4Baths3 full, 1 half
- 3,674Sq Ft
- $484Per Sq Ft
- 0.73Acres
- 1964Built
- Subdivision
- Lake Conway Park
- County
- Orange
- MLS®
- O6450912
Overview
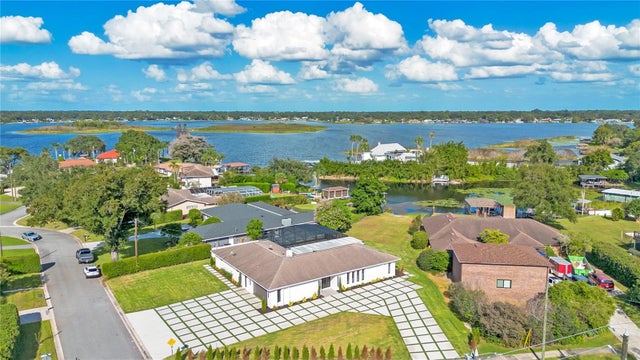
THE VIEW IS ONLY HALF THE STORY. Behind a private gate in Belle Isle, nearly three-quarters of an acre meets 83 feet of shoreline on the Lake Conway Chain. Mature trees, a sweeping lawn, and a private sandy beach with its own boardwalk leading to the dock, deck, and boathouse. And then there's the sprawling open-air waterfront pavilion, with vaulted ceilings, a fully equipped outdoor kitchen, an expansive bar, a half bath, and plenty of room to entertain. The kind of place where a Saturday on the lake turns into dinner with friends, and no one's in a rush to leave. And as impressive as the waterfront is, just wait until you step inside. Originally built in 1964, this 4-bedroom, 3.5-bath home was completely reimagined through an extensive, permitted renovation by Urban Perch Homes, completed in 2022. With 3,674 square feet, a dedicated office, a spacious flex room, and a private theater, the transformation goes far beyond what you'd expect from a typical renovation. The heart of the home is a stunning, light-filled kitchen and living space where skylights, soaring ceilings, and expansive sliding glass doors create an effortless connection to the outdoors. Think warm engineered hardwood floors, crisp white cabinetry, natural wood accents, a statement range hood, an oversized island with generous seating, and a walk-in pantry complete with a second refrigerator. The adjoining living and dining areas offer the kind of space that makes hosting a crowd feel just as comfortable as a quiet evening at home. The primary suite brings its own sense of retreat, with a beautifully appointed bath featuring a freestanding soaking tub, an oversized glass-enclosed shower, and KOHLER® Purist® fixtures in Vibrant Moderne Brass. Throughout the home, thoughtfully selected finishes give each space its own character. And the dedicated theater? Rich wood detailing, dramatic lighting, and tiered reclining seating make movie night an experience of its own. Just beyond the main living area, a spectacular screened porch with a vaulted wood ceiling and expansive views of the lawn and lake creates yet another place to gather, unwind, and enjoy the setting. And this was no quick cosmetic flip. The work behind the walls received just as much attention as the finishes. New plumbing, windows, HVAC and ductwork, major electrical improvements, and an entirely new septic system. Add a 770-square-foot garage addition, a new roof in 2023, and a fully encapsulated crawlspace in 2024 and the depth of this transformation becomes clear. And those are just a few of the improvements. From mornings filled with natural light to afternoons on the water and evenings spent entertaining, this is a home where the design, the setting, and the way you live all come together beautifully.
Listing Snapshot
- Price
- $1,780,000
- Days On Site
- 21 Days
- Bedrooms
- 4
- Inside Area (SqFt)
- 3,674 sqft
- Total Baths
- 4
- Full Baths
- 3
- Partial Baths
- 1
- Lot Size
- 0.73 Acres
- Year Built
- 1964
- MLS® Number
- O6450912
- Status
- Pending
- Property Tax
- $19,238 (2025)
- HOA/Condo/Coop Fees
- N/A
- Sq Ft Source
- Public Records
Property Details
General Features
16 items
- Acres
- 0.73
- Attached Garage
- Yes
- Direction Faces
- Northeast
- Foundation
- Slab
- Garage
- Yes
- Garage Spaces
- 2
- Levels
- One
- Parking
- Driveway, Garage Door Opener, Oversized, Attached
- Pets
- Yes
- Property Sub Type
- Single Family Residence
- Security
- Security Gate, Security Lights, Security System, Smoke Detector(s)
- Sewer
- Septic Tank
- SqFt Total
- 5,974
- Utilities
- Natural Gas Available, Electricity Connected, Natural Gas Connected, Water Connected
- Water Source
- Public
- Zoning
- R-1-AA
Interior Features
11 items
- Appliances
- Dishwasher, Disposal, Range, Range Hood, Refrigerator
- Cooling
- Central Air
- Flooring
- Hardwood
- Furnished
- Unfurnished
- Heating
- Central, Electric
- Interior
- Built-in Features, Eat-in Kitchen, High Ceilings, Open Floorplan, Stone Counters, Walk-In Closet(s)
- Laundry Features
- Gas Dryer Hookup, Inside, Laundry Room, Washer Hookup
- Window Features
- Skylight(s)
Rooms
| Room | Dimensions | Level | Features |
|---|---|---|---|
| Bathroom 2 | Double Vanity | ||
| Kitchen | Breakfast Bar, Kitchen Island, Stone Counters | ||
| Master Bathroom | Double Vanity, Stone Counters |
Exterior Features
12 items
- Construction Details
- Block, Concrete, Stucco
- Exterior
- Lighting, Outdoor Kitchen, Private Yard, Rain Gutters, Dock
- Fencing
- Fenced
- Lot Features
- Landscaped, Waterfront
- Other Structures
- Gazebo, Outdoor Kitchen
- Patio And Porch
- Covered, Rear Porch, Screened
- Roof
- Shingle
- View
- Lake, Water
- Waterfront
- Yes
- Waterfront Features
- Lake Privileges, Lake Front
- Waterview
- Lake, Water
- Windows/Doors
- Skylight(s)
Community Features
4 items
- MLS Area
- 32812 - Orlando/Conway / Belle Isle
- Township
- 23
- Financing Terms Available
- Cash, Conventional, FHA, VA Loan
- Roads
- Asphalt
Location
6922 Seminole Drive, Belle Isle, FL 32812 · 32812 - Orlando/Conway / Belle Isle


Neighborhood & Commute
ZIP Code 32812
- Median household income
- $64,647
- Income per person
- $38,674
- Households
- 15,077
- Average household size
- 2.30
- Median age
- 37.3
Source: Walk Score.
Disclosure: Community information and market data powered by Constellation Data Labs. Information is deemed reliable but not guaranteed.
Schools
- Elementary School
- Shenandoah Elem
- Middle School
- Conway Middle
- High School
- Oak Ridge High
Price & Status History
- Listing updated with changes from the MLS®
- Status changed to Pending
- Listing first seen on site
Friends & Family
Similar Homes
For sale in Belle Isle, single family residence, within 20% of this price.