

For SaleSingle Family ResidenceActive
320 Kings Way
Davenport, FL 33897
$559,320
21 Days On Site
- 5Beds
- 3Baths3 full
- 2,392Sq Ft
- $234Per Sq Ft
- 0.22Acres
- 2002Built
- Subdivision
- Highlands Reserve Ph 05
- County
- Polk
- MLS®
- O6450686
Overview
Beautiful 5-Bedroom Pool Home on the Golf Course in Highlands Reserve! Welcome to 320 Kings Way, located in the desirable golf community of Highlands Reserve in Davenport, Florida! This spacious 5-bedroom, 3-bathroom home offers approximately 2,392 square feet of living space and a fantastic setting overlooking the 16th hole of the golf course. Step inside to discover a welcoming foyer, a formal living room, and a well-designed kitchen with an adjoining breakfast nook, perfect for everyday dining and entertaining family and friends. The desirable split-bedroom floor plan provides added privacy and flexibility for family members and guests alike. Enjoy the Florida lifestyle year-round in your private screened-in pool area, featuring a heated swimming pool and spa, ideal for relaxing in the sunshine or unwinding after a day of golf or exploring the area. The home also features a two-car garage and a partially furnished interior for added convenience. Conveniently located near shopping, dining, major roadways, and Central Florida's world-famous attractions, including Walt Disney World and other popular theme parks.Whether you're looking for a spacious primary residence, a Florida getaway, or an short-term rental investment opportunity, this home offers an inviting combination of space, leisure, and location. Experience the best of Florida living at 320 Kings Way! Schedule your private showing today.
Listing Snapshot
- Price
- $559,320
- Days On Site
- 21 Days
- Bedrooms
- 5
- Inside Area (SqFt)
- 2,392 sqft
- Total Baths
- 3
- Full Baths
- 3
- Partial Baths
- 0
- Lot Size
- 0.22 Acres
- Year Built
- 2002
- MLS® Number
- O6450686
- Status
- Active
- Property Tax
- $5,608.31 (2025)
- HOA/Condo/Coop Fees
- $50 monthly
- Sq Ft Source
- Public Records
Property Details
General Features
16 items
- Acres
- 0.22
- Attached Garage
- Yes
- Direction Faces
- West
- Foundation
- Slab
- Garage
- Yes
- Levels
- One
- Parking
- Driveway, Garage Door Opener, Attached
- Pets
- Cats OK, Dogs OK
- Property Sub Type
- Single Family Residence
- Security
- Security System Leased
- Sewer
- Public Sewer
- SqFt Total
- 3,013
- Style
- Florida
- Utilities
- Cable Available, Electricity Connected, Phone Available, Sewer Connected, Underground Utilities, Water Connected
- Water Source
- Public
- Zoning
- SFR
Interior Features
12 items
- Appliances
- Dishwasher, Dryer, Electric Water Heater, Microwave, Range, Refrigerator, Washer
- Cooling
- Central Air
- Flooring
- Tile, Vinyl
- Furnished
- Furnished
- Heating
- Electric
- Interior
- High Ceilings, Open Floorplan, Walk-In Closet(s)
- Laundry Features
- Electric Dryer Hookup, Inside, Laundry Room
- Spa
- Yes
Rooms
| Room | Dimensions | Level | Features |
|---|---|---|---|
| Kitchen | First | Description - Room2 | |
| Living Room | First | Description - Room1 | |
| Master Bathroom | First | Description - Room4 | |
| Master Bedroom | First | Description - Room3 |
Exterior Features
7 items
- Construction Details
- Block, Stucco
- Exterior
- Lighting, Rain Gutters
- Lot Features
- On Golf Course
- Pool Features
- In Ground, Heated, Screen Enclosure
- Roof
- Shingle
- Spa
- Yes
- Spa Features
- In Ground
Community Features
7 items
- Association Amenities
- Park, Playground, Pool, Tennis Court(s)
- Association Fee
- $600.0
- Association Fee Frequency
- Annually
- Community Features
- Golf, Playground, Pool, Sidewalks, Tennis Court(s)
- MLS Area
- 33897 - Davenport
- Township
- 25
- Roads
- Asphalt, Paved
Location
320 Kings Way, Davenport, FL 33897 · 33897 - Davenport


Neighborhood & Commute
ZIP Code 33897
- Median household income
- $68,030
- Income per person
- $29,503
- Households
- 8,236
- Average household size
- 2.72
- Median age
- 38.1
Source: Walk Score.
Disclosure: Community information and market data powered by Constellation Data Labs. Information is deemed reliable but not guaranteed.
Price & Status History
- Listing updated with changes from the MLS®
- Status changed to Active
- Listing first seen on site
Friends & Family
Similar Homes
For sale in Davenport, single family residence, within 20% of this price.
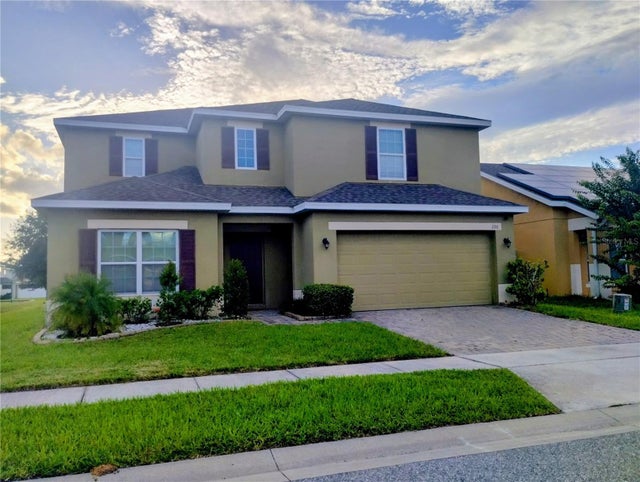 New Listing · 2 weeks on site$650,000Single Family Residence For SaleActive5Beds4Total Baths2,638Sqft296 WILLIAMSON DRIVEDAVENPORT, FL 33897LAUREL ESTATES Subdivision
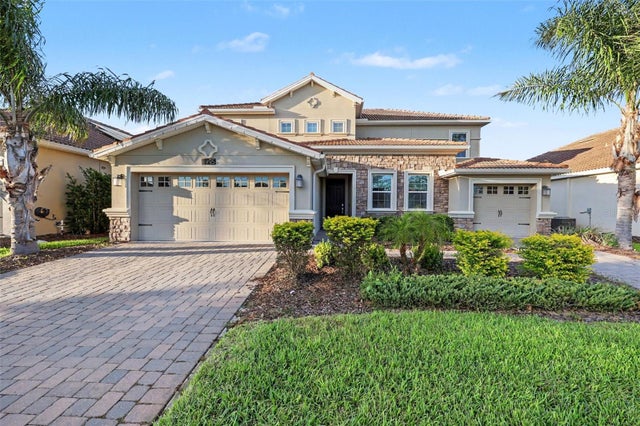 New Listing · 2 weeks on site$650,000Single Family Residence For SaleActive6Beds5Total Baths3,833Sqft8995 CROQUET COURTDAVENPORT, FL 33896STONEYBROOK SOUTH NORTH PRCL PH 5 Subdivision
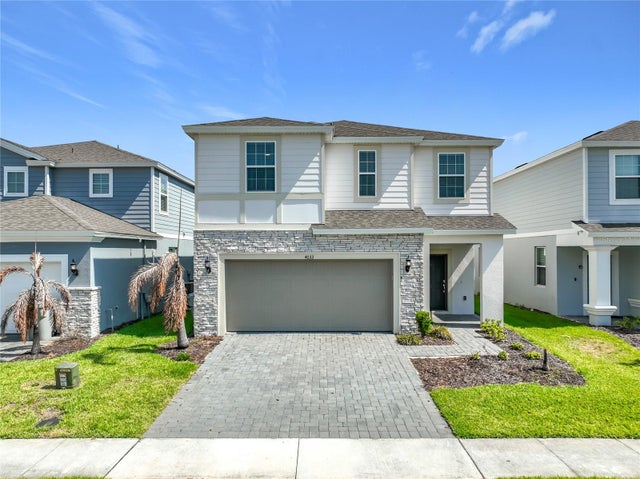 $650,000Single Family Residence For SaleActive7Beds6Total Baths3,102Sqft4033 LANA AVENUEDAVENPORT, FL 33897WINDSOR ISLAND RESIDENCE PH 3 Subdivision
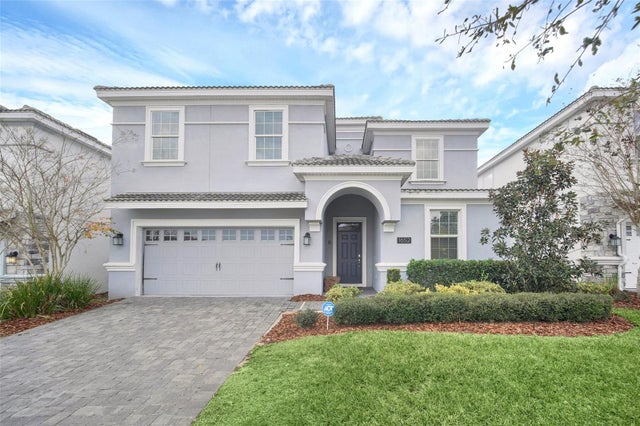 $650,000Single Family Residence For SaleActive8Beds5Total Baths3,909Sqft1652 MOON VALLEY DRIVEDAVENPORT, FL 33896STONEYBROOK SOUTH PH J-2 & J-3 Subdivision