

For SaleSingle Family ResidenceActive
3772 Blue Mountain Way
Apopka, FL 32712
$419,890
33 Days On Site
- 3Beds
- 2Baths2 full
- 1,912Sq Ft
- $220Per Sq Ft
- 0.14Acres
- 2024Built
- Subdivision
- Park View Preserve Ph 1
- County
- Orange
- MLS®
- O6450553
Overview
Short Sale. or ASSUMABLE FHA MORTGAGE! With $35,000 DOWN, assume $4039 Monthly Payments (P.I.T.I. w/o homestead) at 7.125% interest. Nearly New, Beautifully Appointed, and Ready to Enjoy! Why wait to build when you can own this exceptional 2024 Harrison model in Parkview Preserve? Featuring a bright, open floor plan, stylish upgrades, a fully fenced backyard with NO REAR NEIGHBORS, and a fantastic lineup of community amenities, this home checks all the boxes for comfortable Florida living!
Step inside and discover an inviting foyer enhanced with attractive millwork, setting the tone for the quality and style found throughout. The spacious living and dining areas flow seamlessly into the kitchen and breakfast nook, creating the perfect setting for everyday living, family gatherings, and entertaining friends. Large windows and sliding glass doors fill the home with natural light, while the open design keeps everyone connected.
The kitchen is sure to impress, featuring gorgeous quartz countertops, an oversized island with seating, a gas range, tankless gas water heater, abundant cabinetry, and TWO PANTRIES for exceptional storage. Need a little extra space? The separate den is ideal for a home office, playroom, reading retreat, or flex space tailored to your lifestyle.
Privately situated at the rear of the home, the spacious primary suite offers a relaxing retreat with a large walk-in closet and an impressive ensuite bath featuring an extended dual-sink vanity, a beautifully tiled walk-in shower, and a separate private water closet. Two additional bedrooms and a full guest bath provide comfortable accommodations for family and visitors. The guest bath adds another stylish touch with its quartz countertop and contemporary above-counter sink. A dedicated laundry room, TWO-CAR GARAGE, and included washer and dryer add everyday convenience.
Take the living outdoors to your covered lanai and enjoy peaceful evenings overlooking the backyard. The fully fenced yard features vinyl fencing along both sides and aluminum fencing across the rear, preserving the open view beyond your property with NO REAR NEIGHBORS!
And the lifestyle? Parkview Preserve delivers! Enjoy the community pool and cabana right next door, plus a playground, dog park, and walking trails. With Publix nearby and the anticipated Wyld Oaks development adding future opportunities to the surrounding area, this location offers a convenient combination of neighborhood amenities and everyday accessibility.
WHY BUILD WHEN YOU CAN MOVE RIGHT IN? Enjoy the benefits of a nearly new home, modern finishes, flexible living space, a fenced backyard, and resort-style community amenities—all waiting for you in Parkview Preserve. Schedule your private showing today before this opportunity is gone!
Listing Snapshot
- Price
- $419,890
- Days On Site
- 33 Days
- Bedrooms
- 3
- Inside Area (SqFt)
- 1,912 sqft
- Total Baths
- 2
- Full Baths
- 2
- Partial Baths
- 0
- Lot Size
- 0.14 Acres
- Year Built
- 2024
- MLS® Number
- O6450553
- Status
- Active
- Property Tax
- $5,861.83 (2025)
- HOA/Condo/Coop Fees
- $94.33 monthly
- Sq Ft Source
- Public Records
Property Details
General Features
19 items
- Acres
- 0.14
- Attached Garage
- Yes
- Direction Faces
- North
- Foundation
- Slab
- Garage
- Yes
- Garage Spaces
- 2
- Green Energy Efficient
- Thermostat
- Levels
- One
- Number Of Stories
- 1
- Parking
- Driveway, Garage Door Opener, Attached
- Pets
- Yes
- Property Condition
- New Construction
- Property Sub Type
- Single Family Residence
- Sewer
- Public Sewer
- Special Circumstances
- Short Sale
- SqFt Total
- 2,485
- Utilities
- Cable Available
- Water Source
- Public
- Zoning
- RES
Interior Features
16 items
- Appliances
- Dishwasher, Dryer, Electric Water Heater, Microwave, Range, Refrigerator, Tankless Water Heater, Washer
- Cooling
- Central Air
- Flooring
- Carpet, Tile
- Furnished
- Unfurnished
- Heating
- Central, Electric
- Interior
- Eat-in Kitchen, Open Floorplan, Walk-In Closet(s)
- Laundry Features
- Inside, Laundry Room
Rooms
| Room | Dimensions | Level | Features |
|---|---|---|---|
| Balcony/Porch/Lanai | 12x8 | First | |
| Bedroom 2 | 10x10 | First | |
| Bedroom 3 | 10x10 | First | |
| Bonus Room | 13x10 | First | |
| Dinette | 11x8 | First | |
| Dining Room | 10x8 | First | |
| Great Room | 16x13 | First | |
| Kitchen | 17x11 | First | |
| Master Bedroom | 16x13 | First |
Exterior Features
7 items
- Construction Details
- Block, Stucco
- Exterior
- Lighting
- Fencing
- Fenced, Vinyl
- Lot Features
- Corner Lot, Landscaped, Paved
- Patio And Porch
- Covered, Front Porch, Rear Porch
- Roof
- Shingle
- Windows/Doors
- Sliding Doors
Community Features
8 items
- Association Amenities
- Park, Pool
- Association Fee
- $283.0
- Association Fee Frequency
- Quarterly
- Community Features
- Playground, Pool, Sidewalks
- MLS Area
- 32712 - Apopka
- Township
- 20
- Financing Terms Available
- Assumable, Cash, Conventional, FHA, VA Loan
- Roads
- Asphalt
Location
3772 Blue Mountain Way, Apopka, FL 32712 · 32712 - Apopka


Neighborhood & Commute
ZIP Code 32712
- Median household income
- $97,388
- Income per person
- $42,584
- Households
- 18,442
- Average household size
- 2.81
- Median age
- 42.4
Source: Walk Score.
Disclosure: Community information and market data powered by Constellation Data Labs. Information is deemed reliable but not guaranteed.
Schools
- Elementary School
- Zellwood Elem
- Middle School
- Wolf Lake Middle
- High School
- Apopka High
Price & Status History
- Listing updated with changes from the MLS®
- Price changed to $419,890
- Status changed to Active
- Listing first seen on site
Friends & Family
Similar Homes
For sale in Apopka, single family residence, within 20% of this price.
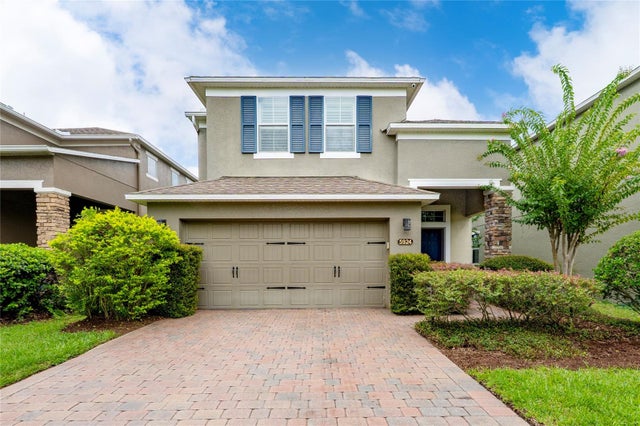 $479,900Single Family Residence For SaleActive3Beds3Total Baths2,190Sqft5924 PAXTON COURTAPOPKA, FL 32703ENCLAVE AT BEAR LAKE Subdivision
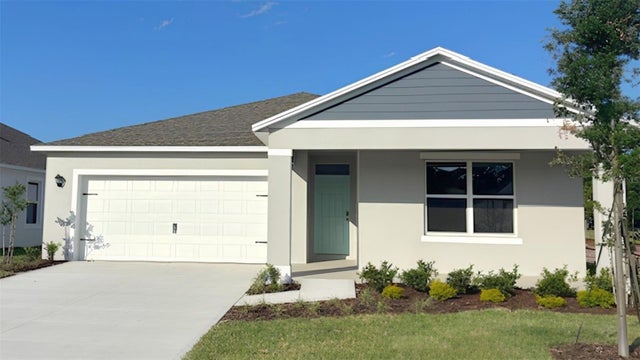 $479,990Single Family Residence For SaleActive4Beds3Total Baths2,077Sqft1144 GULL DRIVEAPOPKA, FL 32703SAGEWOOD Subdivision
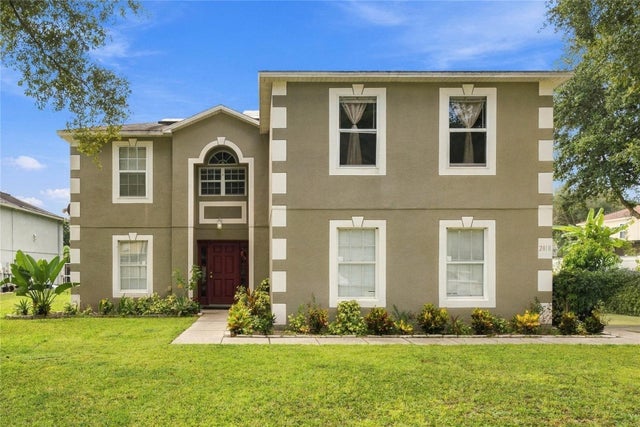 $480,000Single Family Residence For SaleActive4Beds3Total Baths2,794Sqft2818 SHEILA DRIVEAPOPKA, FL 32712PITMAN ESTATES Subdivision
 $480,000Single Family Residence For SaleActive4Beds4Total Baths3,009Sqft2554 PALMETTO RIDGE CIRCLEAPOPKA, FL 32712PALMETTO RIDGE Subdivision