

For SaleSingle Family ResidenceActive
3708 Radiant Mountain Drive
Plant City, FL 33565
$324,900
20 Days On Site
- 4Beds
- 2Baths2 full
- 1,605Sq Ft
- $202Per Sq Ft
- 0.11Acres
- 2024Built
- Subdivision
- Park East Phase 1b 2 3a And 3b
- County
- Hillsborough
- MLS®
- O6450426
Overview
Plant City convenience meets peaceful lake scenery at 3708 Radiant Mountain Drive, a contemporary home in the Park East community. Quick access to Interstate 4 makes travel toward Tampa, Lakeland, and Orlando straightforward, while neighborhood amenities provide inviting ways to relax, play, and connect close to home.
Newly listed and offered for sale, this immaculate 2024 Meritage residence features 1,605 square feet, four bedrooms, two bathrooms, and an easy single-story design. The open-concept plan brings the great room, dining area, and kitchen together beneath abundant natural light, creating a bright setting for daily routines and gatherings.
Quartz countertops, a generous island, pantry, stainless steel appliances, and a decorative designer backsplash give the kitchen crisp style and practical function. Upgraded lighting, beautiful interior shutters, built-in shades at the sliding doors, and 12-by-24-inch tile flooring add thoughtful polish. Both bathrooms feature floor-to-ceiling ceramic tile and full-glass shower doors for a refined finish.
Four bedrooms provide flexibility for household members, overnight visitors, remote work, hobbies, or fitness. The primary bedroom creates a calm retreat, while the remaining rooms can adapt as needs change over time without compromising the home’s cohesive contemporary character.
Outside, brick pavers and elegant landscaping welcome you home. The fenced backyard extends to a patio overlooking the lake, offering a scenic backdrop for morning coffee, outdoor meals, or quiet evenings. Whole-house solar and a whole-house water softener support efficient, comfortable living, while central cooling adds year-round ease.
Park East residents can enjoy a resort-style pool, playground, and pickleball courts. Stucco construction and a composition-shingle roof complete the home’s clean Florida profile. Experience the lake view, modern upgrades, and move-in-ready condition firsthand—schedule your private showing today.
Listing Snapshot
- Price
- $324,900
- Days On Site
- 20 Days
- Bedrooms
- 4
- Inside Area (SqFt)
- 1,605 sqft
- Total Baths
- 2
- Full Baths
- 2
- Partial Baths
- 0
- Lot Size
- 0.11 Acres
- Year Built
- 2024
- MLS® Number
- O6450426
- Status
- Active
- Property Tax
- $4,728.08 (2024)
- HOA/Condo/Coop Fees
- $8.08 monthly
- Sq Ft Source
- Public Records
Property Details
General Features
16 items
- Acres
- 0.11
- Attached Garage
- Yes
- Direction Faces
- West
- Foundation
- Slab
- Garage
- Yes
- Garage Spaces
- 2
- Levels
- One
- Parking
- Driveway, Attached
- Pets
- No
- Property Sub Type
- Single Family Residence
- Sewer
- Public Sewer
- SqFt Total
- 2,120
- Style
- Traditional
- Utilities
- Cable Available, Electricity Available, Electricity Connected, Sewer Available, Sewer Connected, Water Available, Water Connected
- Water Source
- Public
- Zoning
- RESI
Interior Features
14 items
- Appliances
- Dishwasher, Disposal, Microwave, Range, Refrigerator
- Cooling
- Central Air
- Flooring
- Carpet, Tile
- Furnished
- Unfurnished
- Heating
- Central
- Interior
- High Ceilings, Open Floorplan, Stone Counters, Walk-In Closet(s)
- Laundry Features
- Inside, Laundry Room
Rooms
| Room | Dimensions | Level | Features |
|---|---|---|---|
| Bedroom 1 | 10x10 | First | |
| Bedroom 2 | 10x10 | First | |
| Bedroom 3 | 10x10 | First | |
| Dining Room | 13x8 | First | |
| Kitchen | 10x13 | First | |
| Living Room | 15x13 | First | |
| Master Bedroom | 13x14 | First |
Exterior Features
10 items
- Construction Details
- Block, Stucco
- Exterior
- Lighting
- Fencing
- Fenced
- Lot Features
- Paved, Waterfront
- Patio And Porch
- Patio
- Roof
- Shingle
- View
- Pond, Water
- Waterfront
- Yes
- Waterfront Features
- Pond
- Waterview
- Pond, Water
Community Features
8 items
- Association Amenities
- Basketball Court, Playground, Pool
- Association Fee
- $97.0
- Association Fee Frequency
- Annually
- Community Features
- Playground, Pool, Sidewalks, Street Lights
- MLS Area
- 33565 - Plant City
- Township
- 28
- Financing Terms Available
- Cash, Conventional, FHA, VA Loan
- Roads
- Asphalt
Location
3708 Radiant Mountain Drive, Plant City, FL 33565 · 33565 - Plant City


Neighborhood & Commute
ZIP Code 33565
- Median household income
- $72,176
- Income per person
- $33,820
- Households
- 7,406
- Average household size
- 2.58
- Median age
- 43.6
Source: Walk Score.
Disclosure: Community information and market data powered by Constellation Data Labs. Information is deemed reliable but not guaranteed.
Schools
- Elementary School
- Knights-HB
- Middle School
- Marshall-HB
- High School
- Plant City-HB
Price & Status History
- Listing updated with changes from the MLS®
- Status changed to Active
- Listing first seen on site
Friends & Family
Similar Homes
For sale in Plant City, single family residence, within 20% of this price.
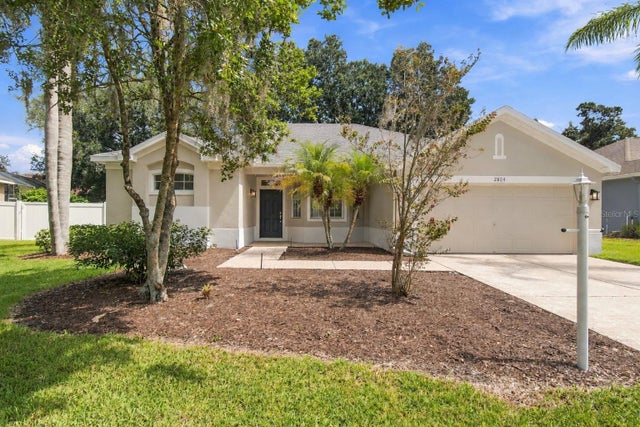 $359,900Single Family Residence For SaleActive3Beds2Total Baths1,871Sqft2804 BROOKE PINES COURTPLANT CITY, FL 33566WALDEN LAKE UNIT 29 PH TWO Subdivision
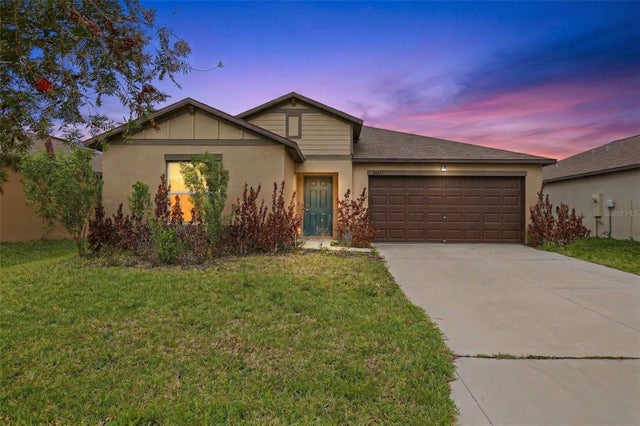 $360,000Single Family Residence For SaleActive4Beds2Total Baths1,935Sqft3607 NATURAL TRACE STREETPLANT CITY, FL 33565D1X | NORTH PARK ISLE PHASE 2C 3B AND 4 Subdivision
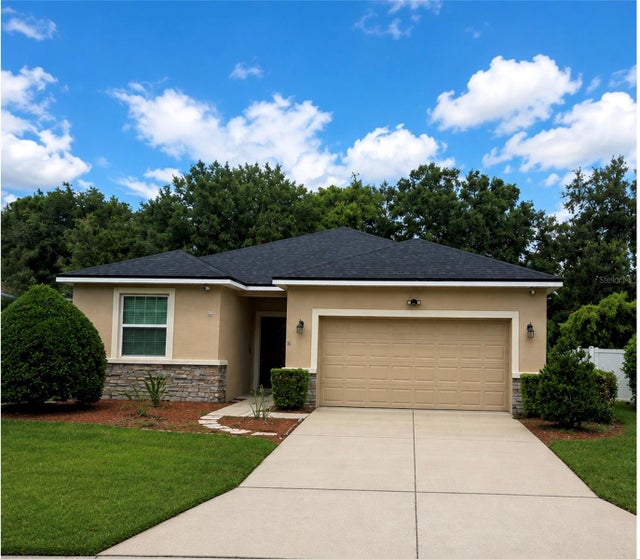 $364,900Single Family Residence For SaleActive4Beds3Total Baths2,058Sqft2819 HOLLY BLUFF COURTPLANT CITY, FL 33566WHISPERING WOODS PH 2 & PHA Subdivision
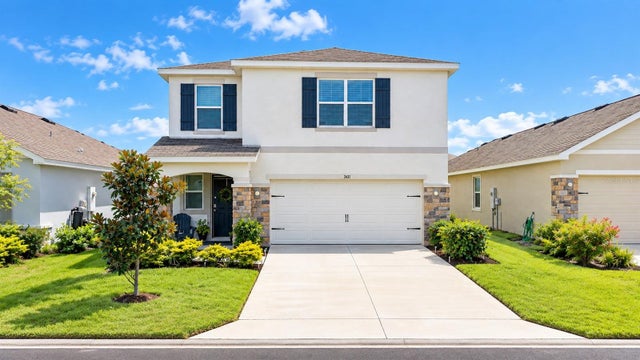 $366,000Single Family Residence For SaleActive3Beds3Total Baths1,961Sqft3411 GRASSY KNOLL COURTPLANT CITY, FL 33565FARM AT VARREA Subdivision