

For SaleSingle Family ResidenceActive
4377 Sambourne Street
Clermont, FL 34711
$364,000
22 Days On Site
- 3Beds
- 2Baths2 full
- 2,159Sq Ft
- $169Per Sq Ft
- 0.13Acres
- 2000Built
- Subdivision
- Sutherland At Kings Ridge
- County
- Lake
- MLS®
- O6450316
Overview
Come see this Fully Renovated and Well-Maintained Home in the Sutherland Community of Sought-After 55+ Gated Kings Ridge. This is a Carlton Model from Colonial Homes Features a Large Great Room, 3 Spacious Bedrooms and Separate Office/Den and Enclosed Florida Room in 2159 Square Feet of Living Space. The Heart of the Home is the Open, Bright and Spacious Living Room with Adjoining Dining Room. New Upgraded Luxury Vinyl Flooring has been installed throughout the Home, so No Carpet. Recessed Can Lighting and Ceiling Fans have also been installed in Living Room, All Bedrooms and the Office/Den. The Kitchen has been remodeled with a Granite Countertop, Abundant Custom Solid Wood Cabinets, Self-Closing Drawers, Center Island with Breakfast Bar and Large Farmhouse Sink. Enjoy lots of Storage in the Kitchen with numerous Cabinets and a Glass-Door Pantry. The Kitchen is Finished with Stainless Steel Appliances, all Purchased in 2023. The Master Bedroom has an En-Suite Bathroom that has also been renovated with Corian Countertop, Dual Sinks, Custom Solid Wood Cabinets with Self-Closing Drawers, Walk in Shower, 2 Closets and Private Toilet Area. Bathroom 2 has a Corian Countertop and Combination Tub/Shower. Split Plan Bedrooms 2 & 3 are Quite Roomy with a Bay Window in Bedroom 2. Photos of Bedrooms 2 & 3 and Office/Den have been Virtually Staged, due to Seller Moving Storage. Enjoy the Additional 204 of Square Living Space in the Enclosed Air-Conditioned Florida Room. The Home includes a Full-Size Washer & Dryer and space for a Second Refrigerator (not included) in the Laundry Room and 2 Car Garage with a Door Opener and Tankless Water Heater. HVAC and Water Heater were Replaced in 2021 and Roof replaced in 2018. The Interior and Exterior of the Home were both Painted in 2025. Enjoy the Safety of a Guard Gated Community and Beauty of Tree-Lined Streets and Amazing Community Amenities including a Multi-Million-Dollar Royal Clubhouse. Live the Royal lifestyle with two 18-Hole Golf courses, Three Heated pools, Two Fitness Centers, Spas, Tennis & Pickleball Courts, Billiards, Shuffleboard, Shows, Bingo, Dancing, Cards, Crafts, Movie & Food Truck Nights and Join any one of the Many Clubs Galore. HOA dues include Lawn Maintenance & Irrigation, Exterior Painting, Landline Phone, Basic Cable and Internet and all Community Amenities. Close to Highway 27 and 50, Florida Turnpike with easy access to Downtown Orlando within 30 minutes & Twenty-Two Miles to Disney. Conveniently Located Outside the Community: Golf Cart Accessible Publix, University of Florida Urgent Care Center, Doctors, Dentists, Walgreen’s Pharmacy, Quest and close to Costco, Kohls, Walmart, Target, BJs and Numerous Restaurants within five miles. At least one buyer must be at least 55 years old or older for HOA approval. Call for a private tour of this fantastic home.
Listing Snapshot
- Price
- $364,000
- Days On Site
- 22 Days
- Bedrooms
- 3
- Inside Area (SqFt)
- 2,159 sqft
- Total Baths
- 2
- Full Baths
- 2
- Partial Baths
- 0
- Lot Size
- 0.13 Acres
- Year Built
- 2000
- MLS® Number
- O6450316
- Status
- Active
- Property Tax
- $5,602.79 (2025)
- HOA/Condo/Coop Fees
- $514 monthly
- Sq Ft Source
- Builder
Property Details
General Features
18 items
- Acres
- 0.13
- Attached Garage
- Yes
- Direction Faces
- West
- Foundation
- Slab
- Garage
- Yes
- Garage Spaces
- 2
- Levels
- One
- Number Of Stories
- 1
- Parking
- Driveway, Garage Door Opener, Attached
- Pets
- Breed Restrictions, Cats OK, Dogs OK, Number Limit, Size Limit
- Property Sub Type
- Single Family Residence
- Security
- Gated Community, Security Gate, Smoke Detector(s)
- Sewer
- Public Sewer
- SqFt Total
- 2,595
- Style
- Traditional
- Utilities
- Cable Available, Cable Connected, Electricity Connected, Phone Available, Sewer Connected, Underground Utilities, Water Connected
- Water Source
- Public
- Zoning
- PUD
Interior Features
17 items
- Appliances
- Dishwasher, Disposal, Dryer, Exhaust Fan, Ice Maker, Microwave, Range, Tankless Water Heater, Washer
- Cooling
- Central Air
- Furnished
- Unfurnished
- Heating
- Central
- Interior
- Eat-in Kitchen, High Ceilings, Stone Counters, Walk-In Closet(s)
- Laundry Features
- Laundry Room
- Window Features
- Bay Window(s), Blinds
Rooms
| Room | Dimensions | Level | Features |
|---|---|---|---|
| Balcony/Porch/Lanai | 18x11 | First | Ceiling Fan(s) |
| Bedroom 2 | 11x11 | First | Ceiling Fan(s) |
| Bedroom 3 | 11x11 | First | Ceiling Fan(s) |
| Den | 12x12 | First | Ceiling Fan(s) |
| Dining Room | 11x10 | First | |
| Foyer | 9x6 | First | |
| Kitchen | 22x10 | First | Breakfast Bar, Granite Counters, Kitchen Island, Pantry |
| Laundry | 10x6 | First | |
| Living Room | 28x18 | First | Ceiling Fan(s) |
| Master Bedroom | 16x14 | First | Ceiling Fan(s), Double Vanity |
Exterior Features
5 items
- Construction Details
- Block, Stucco
- Lot Features
- Landscaped, Level, Near Golf Course, Paved
- Patio And Porch
- Covered, Enclosed, Rear Porch
- Roof
- Shingle
- Windows/Doors
- Bay Window(s), Blinds
Community Features
11 items
- Association Amenities
- Basketball Court, Barbecue, Cable TV, Clubhouse, Fitness Center, Gated, Golf Course, Pool, Recreation Facilities, Sauna, Security, Shuffleboard Court, Spa/Hot Tub, Tennis Court(s)
- Association Fee
- $284.0
- Association Fee Frequency
- Monthly
- Additional Association Fee
- $230.0
- Additional Association Fee Frequency
- Monthly
- Community Features
- Gated, Clubhouse, Fitness Center, Golf, Pool, Sidewalks, Tennis Court(s), Street Lights
- MLS Area
- 34711 - Clermont
- Senior Community
- Yes
- Township
- 23S
- Financing Terms Available
- Cash, Conventional, FHA, VA Loan
- Roads
- Asphalt
Location
4377 Sambourne Street, Clermont, FL 34711 · 34711 - Clermont


Neighborhood & Commute
ZIP Code 34711
- Median household income
- $80,405
- Income per person
- $38,195
- Households
- 29,624
- Average household size
- 2.58
- Median age
- 42.9
Source: Walk Score.
Disclosure: Community information and market data powered by Constellation Data Labs. Information is deemed reliable but not guaranteed.
Price & Status History
- Listing updated with changes from the MLS®
- Status changed to Active
- Listing first seen on site
Friends & Family
Similar Homes
For sale in Clermont, single family residence, within 20% of this price.
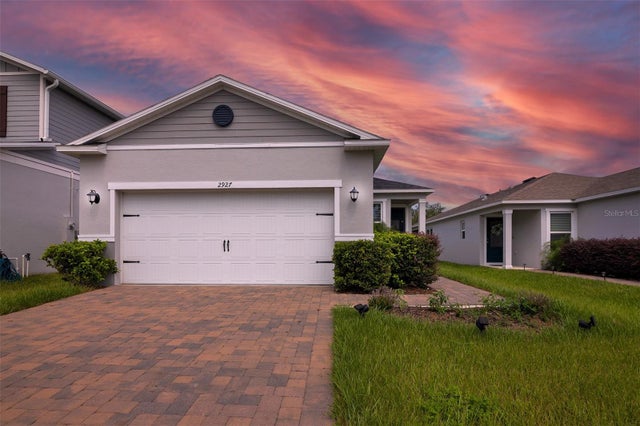 $424,900Single Family Residence For SaleActive3Beds2Total Baths1,656Sqft2927 SANCTUARY DRIVECLERMONT, FL 34714SANCTUARY Subdivision
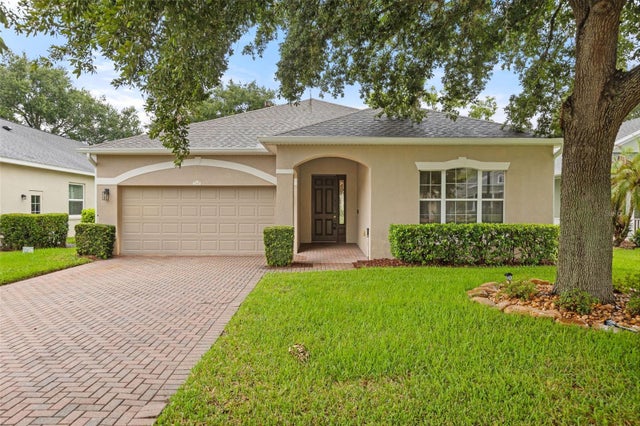 $425,000Single Family Residence For SaleActive3Beds2Total Baths1,961Sqft2390 CALEDONIAN STREETCLERMONT, FL 34711CLERMONT SUMMIT GREENS PH 02C LT 01 BEING Subdivision
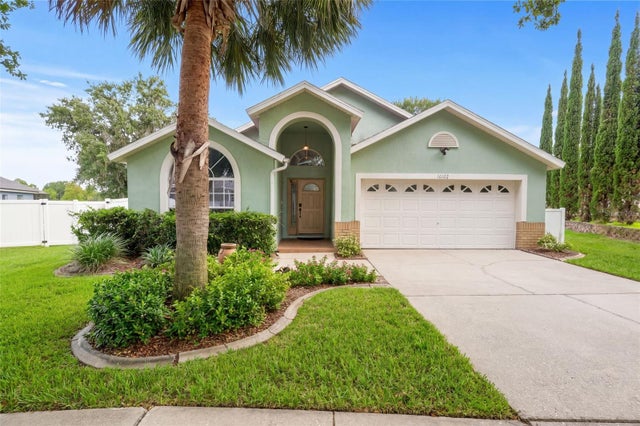 New Listing · 4 weeks on site$425,000Single Family Residence For SaleActive5Beds4Total Baths2,187Sqft16102 MAGNOLIA HILL STREETCLERMONT, FL 34714ORANGE TREE PH I SUB Subdivision
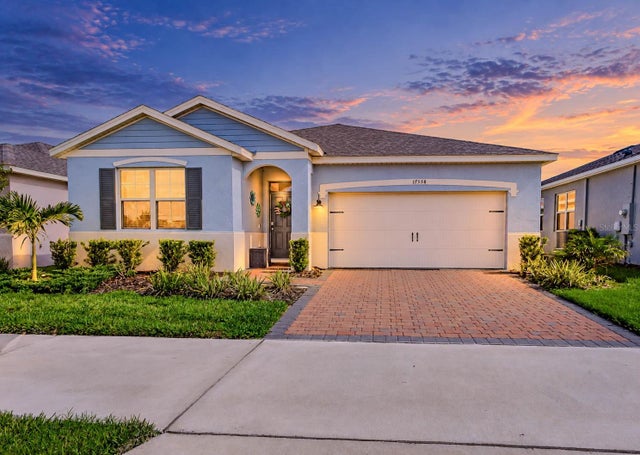 $425,000Single Family Residence For SaleActive3Beds2Total Baths1,822Sqft17558 BLAZING STAR CIRCLECLERMONT, FL 34714PALMS/SERENOA PH 4 Subdivision