

For SaleTownhouseActive
6266 Yorktown Drive 179
Orlando, FL 32807
$220,000
27 Days On Site
- 3Beds
- 3Baths2 full, 1 half
- 1,307Sq Ft
- $168Per Sq Ft
- 0.2Acres
- 1985Built
- Subdivision
- Hidden Creek Condo Ph 09
- County
- Orange
- MLS®
- O6450134
Overview
Virtually Staged. Freshly renovated and ready for its new owners! This updated 3-bedroom, 2.5-bathroom, two-story townhome offers a perfect blend of modern finishes, functional living space, and everyday convenience. Inside, you'll find a refreshed interior featuring new flooring, plush carpeting, and fresh paint throughout. The completely updated kitchen showcases modern cabinetry, stylish countertops, and stainless steel appliances, creating an inviting space for cooking and entertaining. The main level offers a comfortable layout for gathering and relaxing, along with a convenient half bathroom for guests. Upstairs, all three bedrooms provide added privacy, including a spacious primary suite with its own private bathroom. Two additional bedrooms offer plenty of flexibility for guests, a home office, or whatever best suits your needs. With extensive interior updates already completed, this home offers the convenience of moving right in without the hassle of renovations. Ideally situated in Orlando with easy access to major roadways, shopping, restaurants, schools, entertainment, and Central Florida's popular attractions, the location makes everyday living a breeze. Whether you're searching for a primary residence or an investment opportunity, this move-in-ready townhome has plenty to offer. Schedule your private showing today!
Listing Snapshot
- Price
- $220,000
- Days On Site
- 27 Days
- Bedrooms
- 3
- Inside Area (SqFt)
- 1,307 sqft
- Total Baths
- 3
- Full Baths
- 2
- Partial Baths
- 1
- Lot Size
- 0.2 Acres
- Year Built
- 1985
- MLS® Number
- O6450134
- Status
- Active
- Property Tax
- $3,446.95 (2025)
- HOA/Condo/Coop Fees
- $315 monthly
- Sq Ft Source
- Public Records
Property Details
General Features
11 items
- Acres
- 0.2
- Direction Faces
- North
- Foundation
- Slab
- Levels
- Two
- Pets
- Cats OK, Dogs OK
- Property Sub Type
- Townhouse
- Sewer
- Public Sewer
- SqFt Total
- 1,307
- Utilities
- Cable Available, Electricity Available, Electricity Connected, Sewer Available, Sewer Connected, Water Available, Water Connected
- Water Source
- Public
- Zoning
- R-3B/AN
Interior Features
10 items
- Appliances
- Dishwasher, Dryer, Range, Refrigerator, Washer
- Cooling
- Central Air
- Flooring
- Carpet, Vinyl
- Furnished
- Unfurnished
- Heating
- Central
- Laundry Features
- Electric Dryer Hookup, Inside, Washer Hookup
Rooms
| Room | Dimensions | Level | Features |
|---|---|---|---|
| Bedroom 2 | 14x11 | Second | |
| Kitchen | 11x10 | First | |
| Living Room | 20x13 | First | |
| Master Bedroom | 16x11 | Second |
Exterior Features
4 items
- Construction Details
- Stucco
- Exterior
- None
- Pool Features
- In Ground
- Roof
- Tile
Community Features
7 items
- Association Fee
- $315.0
- Association Fee Frequency
- Monthly
- Community Features
- Clubhouse, Pool
- MLS Area
- 32807 - Orlando/Azalea Park/Park Manor
- Township
- 23
- Financing Terms Available
- Cash, Conventional
- Roads
- Paved
Location
6266 Yorktown Drive 179, Orlando, FL 32807 · 32807 - Orlando/Azalea Park/Park Manor


Neighborhood & Commute
ZIP Code 32807
- Median household income
- $55,512
- Income per person
- $27,126
- Households
- 14,616
- Average household size
- 2.52
- Median age
- 36.9
Source: Walk Score.
Disclosure: Community information and market data powered by Constellation Data Labs. Information is deemed reliable but not guaranteed.
Price & Status History
- Listing updated with changes from the MLS®
- Price changed to $220,000
- Status changed to Active
- Listing first seen on site
Friends & Family
Similar Homes
For sale in Orlando, townhouse, within 20% of this price.
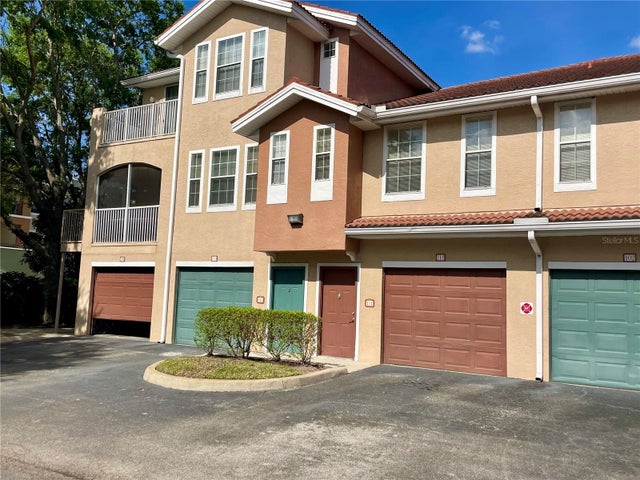 $236,000Townhouse For SaleActive3Beds2Total Baths1,396Sqft12102 POPPY FIELD LANE 111ORLANDO, FL 32837VILLANOVA/HUNTERS CRK Subdivision
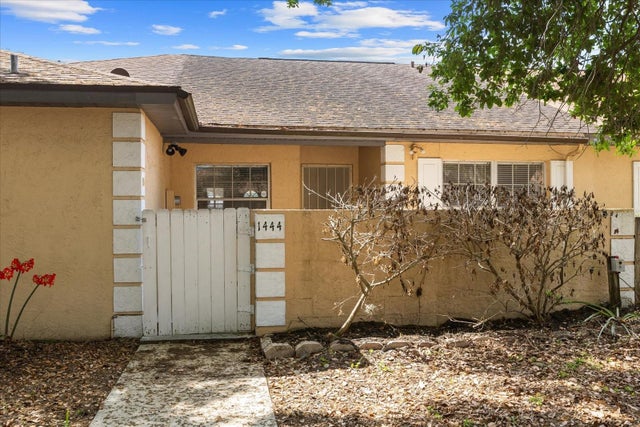 $239,900Townhouse For SaleActive2Beds2Total Baths1,087Sqft1444 SOPHIE BOULEVARDORLANDO, FL 32828SUSSEX PLACE PH 01 Subdivision
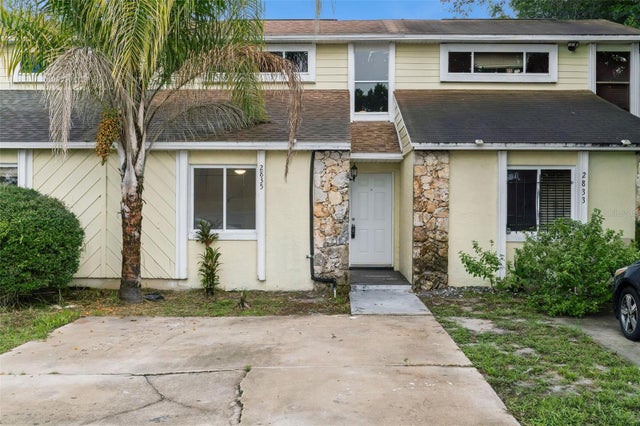 $239,900Townhouse For SaleActive2Beds2Total Baths1,044Sqft2835 HUNT CLUB LANEORLANDO, FL 32826FOX HUNT LANES PH 03 Subdivision
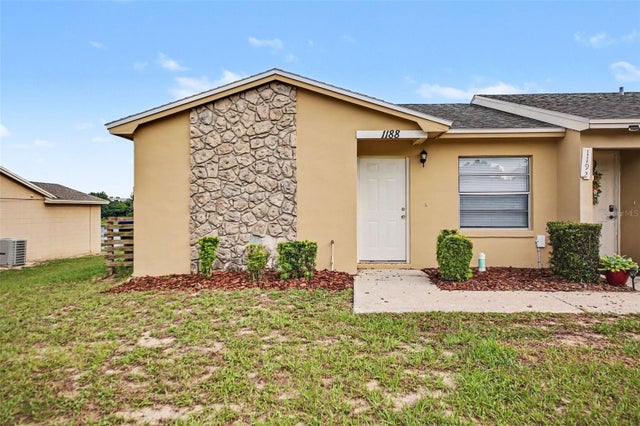 $239,900Townhouse For SaleActive3Beds2Total Baths1,106Sqft1188 WOODMAN WAYORLANDO, FL 32818LAKE SHERWOOD HILLS PH 03 Subdivision