

For SaleSingle Family ResidenceActive
706 Fringe Tree Court
Deland, FL 32724
$640,000
26 Days On Site
- 4Beds
- 4Baths4 full
- 3,953Sq Ft
- $162Per Sq Ft
- 0.25Acres
- 2014Built
- Subdivision
- Wellington Woods
- County
- Volusia
- MLS®
- O6449640
Overview
Virtually Staged. ASSUMABLE VA LOAN AT 5.625 — STUNNING TWO-STORY POOL HOME ON A QUARTER-ACRE CUL-DE-SAC LOT! This beautifully maintained home combines spacious living, modern upgrades, and exceptional outdoor entertaining! Located on a QUIET CUL-DE-SAC, it features a THREE-CAR GARAGE, SCREENED-IN POOL AND SPA, MULTIPLE LIVING AREAS, AND A FLEXIBLE FLOOR PLAN IDEAL FOR MULTI-GENERATIONAL LIVING. Best of all, ALL TVs AND FURNITURE SHOWN IN THE LISTING PHOTOS ARE INCLUDED!
Step inside to find SOARING TWO-STORY CEILINGS, WOOD-LOOK FLOORING, ABUNDANT NATURAL LIGHT, AND PLANTATION SHUTTERS. The open layout offers a formal living room, separate dining room, and expansive family room flowing into the kitchen. The GOURMET KITCHEN features GRANITE COUNTERTOPS, DARK WOOD CABINETRY, STAINLESS STEEL APPLIANCES, DOUBLE BUILT-IN OVENS, GAS COOKTOP, TILE BACKSPLASH, AND A LARGE CENTER ISLAND WITH SEATING. Ideal for daily living and entertaining! The dramatic entry and thoughtful layout create a welcoming atmosphere with room to gather, work, and unwind. The formal dining room is especially suited for holidays and special occasions.
The FIRST-FLOOR BEDROOM WITH ITS OWN FULL BATHROOM is perfect for guests or multi-generational living. Upstairs, an expansive BONUS/THEATER ROOM offers space for movies, gaming, or a second family room. The generous PRIMARY SUITE features a tray ceiling and FLEX SPACE IDEAL FOR A HOME OFFICE, NURSERY, GYM, OR SITTING ROOM. The updated primary bath boasts MARBLE-LOOK TILE, A FREESTANDING SOAKING TUB, MODERN FIXTURES, AND A SPACIOUS VANITY. Additional bedrooms provide plenty of flexibility.
Enjoy your own PRIVATE FLORIDA BACKYARD OASIS! The screened enclosure surrounds an 8-FOOT-DEEP POOL AND RAISED SPA with ample deck space. A COVERED LANAI WITH CEILING FANS AND OUTDOOR COOKING AREA makes entertaining easy, while the FIRE PIT AREA is perfect for relaxing evenings. Experience Florida living year-round! Outside, the quarter-acre lot adds breathing room, while the covered patio offers a shaded place to enjoy meals and views of the pool and spa and peaceful evenings.
MAJOR FEATURES AND UPGRADES: NEW SPA HEATER, NEW WHOLE-HOME WATER SOFTENER SYSTEM, ROOF (2014), POOL (2016), THREE-CAR GARAGE, AND ALL TVs AND FURNITURE SHOWN IN THE PHOTOS INCLUDED! An ASSUMABLE VA LOAN AT 5.625 may be available, subject to lender approval and buyer qualification.
Located just 10 MINUTES FROM HISTORIC DOWNTOWN DELAND, 5 MINUTES FROM I-4, AND APPROXIMATELY 35 MINUTES FROM DOWNTOWN ORLANDO, with convenient access to shopping, dining, and major roads.
DON'T MISS THIS SPACIOUS, FURNISHED POOL HOME WITH AN ASSUMABLE VA LOAN! SCHEDULE YOUR PRIVATE SHOWING TODAY!
Listing Snapshot
- Price
- $640,000
- Days On Site
- 26 Days
- Bedrooms
- 4
- Inside Area (SqFt)
- 3,953 sqft
- Total Baths
- 4
- Full Baths
- 4
- Partial Baths
- 0
- Lot Size
- 0.25 Acres
- Year Built
- 2014
- MLS® Number
- O6449640
- Status
- Active
- Property Tax
- $5,522 (2025)
- HOA/Condo/Coop Fees
- $65 monthly
- Sq Ft Source
- Public Records
Property Details
General Features
17 items
- Acres
- 0.25
- Attached Garage
- Yes
- Direction Faces
- Southwest
- Foundation
- Slab
- Garage
- Yes
- Garage Spaces
- 3
- Levels
- Two
- Number Of Stories
- 2
- Parking
- Attached
- Pets
- Yes
- Property Sub Type
- Single Family Residence
- Sewer
- Public Sewer
- SqFt Total
- 4,789
- Style
- Traditional
- Utilities
- Electricity Available, Sewer Available, Water Available
- Water Source
- Public
- Zoning
- RES
Interior Features
14 items
- Appliances
- Cooktop, Dishwasher, Microwave, Range, Range Hood, Refrigerator, Water Softener
- Cooling
- Central Air
- Fireplace
- Yes
- Fireplace Features
- Electric
- Flooring
- Ceramic Tile, Wood
- Furnished
- Partially
- Heating
- Central
- Interior
- Crown Molding, Eat-in Kitchen, High Ceilings, Walk-In Closet(s)
- Laundry Features
- Inside, Upper Level
- Spa
- Yes
- Window Features
- Drapes, Shutters
Rooms
| Room | Dimensions | Level | Features |
|---|---|---|---|
| Kitchen | First | ||
| Living Room | First | ||
| Master Bedroom | Second |
Exterior Features
12 items
- Construction Details
- Block, Stucco
- Exterior
- Fire Pit, Outdoor Grill, Outdoor Kitchen, Private Yard
- Lot Features
- Wooded, Cul-De-Sac
- Patio And Porch
- Enclosed
- Pool Features
- In Ground, Screen Enclosure, Private
- Private Pool
- Yes
- Roof
- Shingle
- Spa
- Yes
- Spa Features
- Heated, In Ground
- View
- Trees/Woods
- Waterview
- Trees/Woods
- Windows/Doors
- Drapes, Shutters
Community Features
6 items
- Association Fee
- $65.0
- Association Fee Frequency
- Monthly
- MLS Area
- 32724 - Deland
- Township
- 17
- Financing Terms Available
- Assumable, Cash, Conventional, FHA, VA Loan
- Roads
- Asphalt
Location
706 Fringe Tree Court, Deland, FL 32724 · 32724 - Deland


Neighborhood & Commute
ZIP Code 32724
- Median household income
- $65,101
- Income per person
- $35,802
- Households
- 18,295
- Average household size
- 2.35
- Median age
- 43.4
Source: Walk Score.
Disclosure: Community information and market data powered by Constellation Data Labs. Information is deemed reliable but not guaranteed.
Schools
- Elementary School
- Freedom Elem
- Middle School
- Deland Middle
- High School
- Deland High
Price & Status History
- Listing updated with changes from the MLS®
- Status changed to Active
- Listing first seen on site
Friends & Family
Similar Homes
For sale in Deland, single family residence, within 20% of this price.
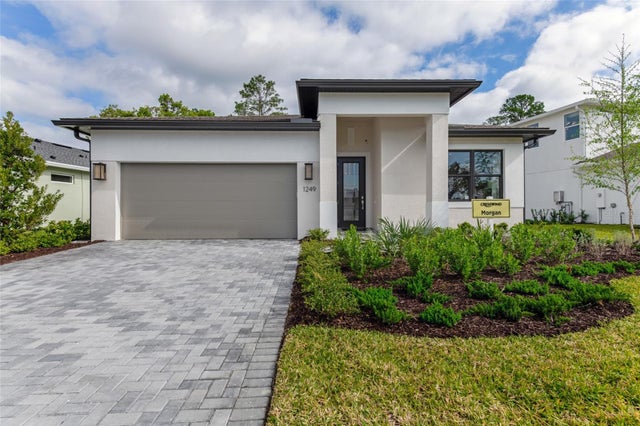 $635,730Single Family Residence For SaleActive3Beds3Total Baths2,289Sqft1193 CRESSWIND BOULEVARDDELAND, FL 32724CRESSWIND DELAND Subdivision
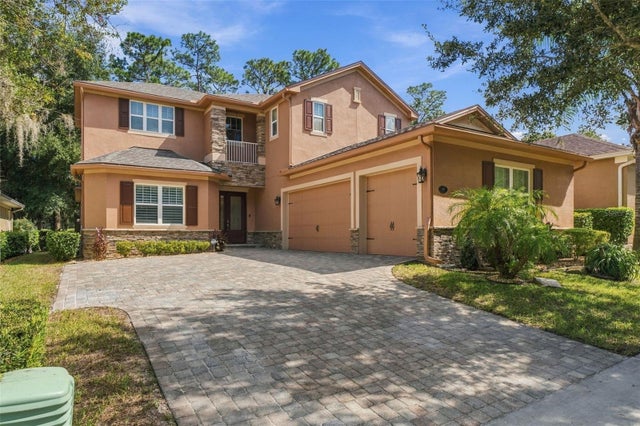 New Listing · 2 weeks on site$645,000Single Family Residence For SaleActive5Beds5Total Baths3,621Sqft183 BIRCHMONT DRIVEDELAND, FL 32724VICTORIA PARK INCREMENT 03 Subdivision
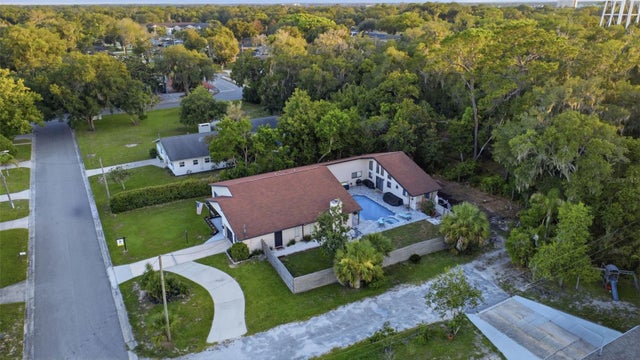 $635,000Single Family Residence For SaleActive4Beds3Total Baths3,274Sqft516 N MCDONALD AVENUEDELAND, FL 32724UNIVERSITY MANOR Subdivision
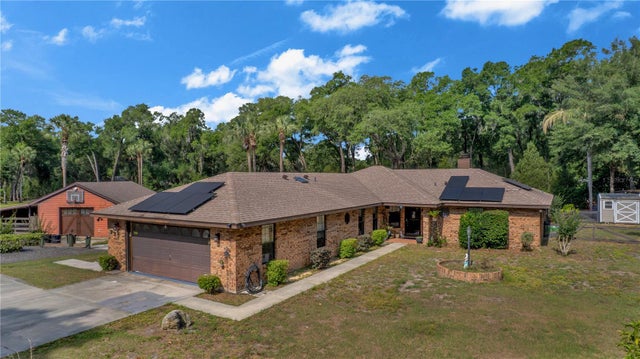 $649,999Single Family Residence For SaleActive5Beds5Total Baths2,727Sqft721 MCGREGOR ROADDELAND, FL 32720N/A Subdivision