

For SaleSingle Family ResidenceActive
5096 The Oaks Circle
Orlando, FL 32809
$699,400
30 Days On Site
- 5Beds
- 3Baths3 full
- 2,490Sq Ft
- $281Per Sq Ft
- 0.25Acres
- 1971Built
- Subdivision
- River Oaks
- County
- Orange
- MLS®
- O6449546
Overview
A SHOWSTOPPING ORLANDO POOL HOME WHERE MODERN LUXURY, FAMILY, AND THE FLORIDA LIFESTYLE COME TOGETHER! Prepare to fall in love with this jaw-dropping, fully renovated 5-bedroom, 3-bathroom, 2,490-square-foot block home in the desirable River Oaks community! Situated on a spacious corner lot, this remarkable residence combines sophisticated modern finishes, thoughtfully designed spaces, and an incredible outdoor retreat into one unforgettable package. At the heart of this home is a spectacular kitchen, living, and dining area designed to bring everyone together! The stunning European-style kitchen showcases sleek contemporary finishes, an oversized island with a built-in induction cooktop, and a double self-cleaning oven. Flowing seamlessly into the expansive living room and formal dining area, this open-concept gathering space is perfect for everything from elegant dinner parties to lively holiday celebrations and cozy family evenings. Imagine preparing a meal while friends gather around the island, sharing stories across the dining table, and enjoying the warmth of the living room—all within one beautifully connected space. Every detail invites conversation, connection, and the creation of lasting memories. This is more than a beautiful kitchen; it's the true heart of the home! Throughout the residence, you'll discover generously sized rooms, eye-catching accent walls, stylish built-in features, and thoughtful design details that give the home its own distinctive character. The spacious bedrooms offer flexibility for family, guests, a home office, or creative pursuits, while the beautifully remodeled bathrooms and contemporary finishes create a cohesive, elevated feel. New windows, a tankless water heater, and an additional split-unit AC system serving one side of the home add to the home's appeal. Major updates include a 2019 roof and a 2021 AC system. From the striking design elements to the functional built-ins, there's something special to discover in every corner! Step outside and experience your own private slice of Florida paradise! The sparkling in-ground pool, expansive patio, and inviting outdoor fire pit set the scene for sun-soaked afternoons, refreshing swims, weekend barbecues, and unforgettable evenings beneath the stars. The fenced-in backyard offers plenty of room for pets, play, gardening, and entertaining. Whether you're hosting a poolside celebration or enjoying a peaceful morning outdoors, this incredible space makes embracing the Florida lifestyle effortless. And the lifestyle continues beyond your own backyard! River Oaks is a welcoming community with a calendar full of year-round events, including food trucks, dazzling holiday lights, visits with Santa, fall barbecues, trunk-or-treat festivities, and so much more. It's a wonderful place to build friendships, celebrate traditions, and enjoy a genuine sense of community—all while benefiting from an extremely low HOA. Complete with five bedrooms, three bathrooms, 2,490 square feet of living space, a desirable corner-lot location, newly installed driveway pavers, city water, and septic, this beautifully reimagined home offers an exceptional blend of modern style, generous proportions, and inviting indoor-outdoor living. Beautifully renovated. This River Oaks treasure offers a lifestyle you'll love coming home to. Don't miss your opportunity to make this extraordinary Orlando pool home your own. Schedule your private showing today!
Listing Snapshot
- Price
- $699,400
- Days On Site
- 30 Days
- Bedrooms
- 5
- Inside Area (SqFt)
- 2,490 sqft
- Total Baths
- 3
- Full Baths
- 3
- Partial Baths
- 0
- Lot Size
- 0.25 Acres
- Year Built
- 1971
- MLS® Number
- O6449546
- Status
- Active
- Property Tax
- $2,552.36 (2025)
- HOA/Condo/Coop Fees
- $8.33 monthly
- Sq Ft Source
- Public Records
Property Details
General Features
13 items
- Acres
- 0.25
- Direction Faces
- East
- Foundation
- Block
- Levels
- One
- Number Of Stories
- 1
- Pets
- Yes
- Property Sub Type
- Single Family Residence
- Sewer
- Septic Tank
- SqFt Total
- 2,577
- Style
- Ranch
- Utilities
- Cable Available, Electricity Available, Electricity Connected, Sewer Available, Sewer Connected, Water Available, Water Connected
- Water Source
- Public
- Zoning
- R-1AA
Interior Features
12 items
- Appliances
- Dishwasher, Electric Cooktop, Range
- Cooling
- Central Air
- Furnished
- Unfurnished
- Heating
- Central
- Laundry Features
- Laundry Room
Rooms
| Room | Dimensions | Level | Features |
|---|---|---|---|
| Bedroom 2 | First | ||
| Bedroom 3 | First | ||
| Bedroom 4 | First | ||
| Bedroom 5 | First | ||
| Kitchen | First | ||
| Living Room | First | ||
| Master Bedroom | First |
Exterior Features
10 items
- Construction Details
- Block, Stucco
- Exterior
- Fire Pit, Lighting, Other, Rain Barrel/Cistern(s), Rain Gutters
- Fencing
- Wood
- Lot Features
- Corner Lot
- Other Structures
- Other
- Patio And Porch
- Front Porch, Patio
- Pool Features
- In Ground, Private
- Private Pool
- Yes
- Roof
- Shingle
- Windows/Doors
- Sliding Doors
Community Features
7 items
- Association Fee
- $100.0
- Association Fee Frequency
- Annually
- Community Features
- Sidewalks
- MLS Area
- 32809 - Orlando/Pinecastle/Oakridge/ Edgewood
- Township
- 23
- Financing Terms Available
- Cash, Conventional, FHA, VA Loan
- Roads
- Paved
Location
5096 The Oaks Circle, Orlando, FL 32809 · 32809 - Orlando/Pinecastle/Oakridge/ Edgewood


Neighborhood & Commute
ZIP Code 32809
- Median household income
- $56,407
- Income per person
- $30,452
- Households
- 10,579
- Average household size
- 2.81
- Median age
- 38.9
Source: Walk Score.
Disclosure: Community information and market data powered by Constellation Data Labs. Information is deemed reliable but not guaranteed.
Schools
- Elementary School
- Pershing Elem
- Middle School
- PERSHING K-8
- High School
- Boone High
Price & Status History
- Listing updated with changes from the MLS®
- Price changed to $699,400
- Status changed to Active
- Listing first seen on site
Friends & Family
Similar Homes
For sale in Orlando, single family residence, within 20% of this price.
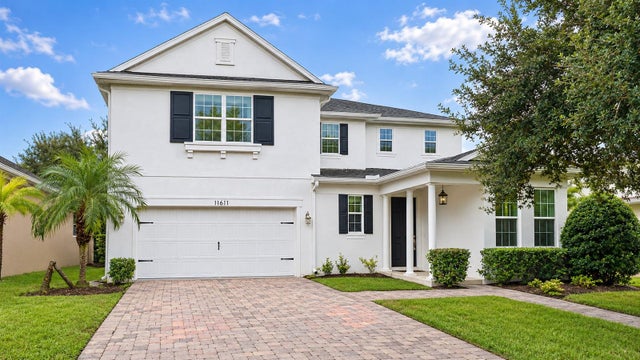 New Listing · a week on site$800,000Single Family Residence For SaleActive5Beds5Total Baths3,296Sqft11611 CHATEAUBRIAND AVENUEORLANDO, FL 32836MABEL BRIDGE PH 3 Subdivision
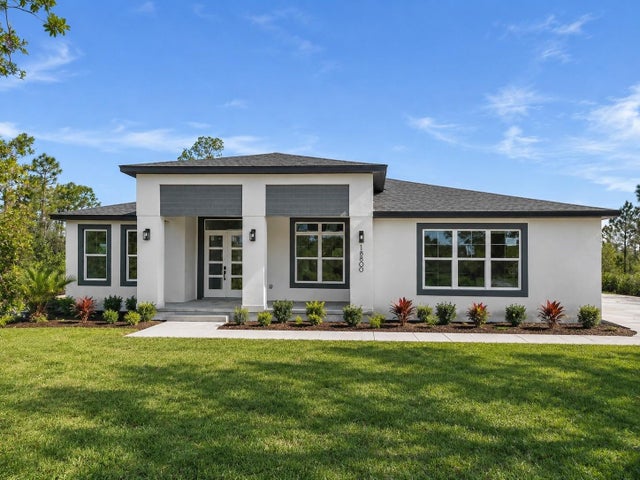 New Listing · 5 days on site$800,000Single Family Residence For SaleActive4Beds3Total Baths2,535Sqft18800 OVERTON STREETORLANDO, FL 32833CAPE ORLANDO ESTATES Subdivision
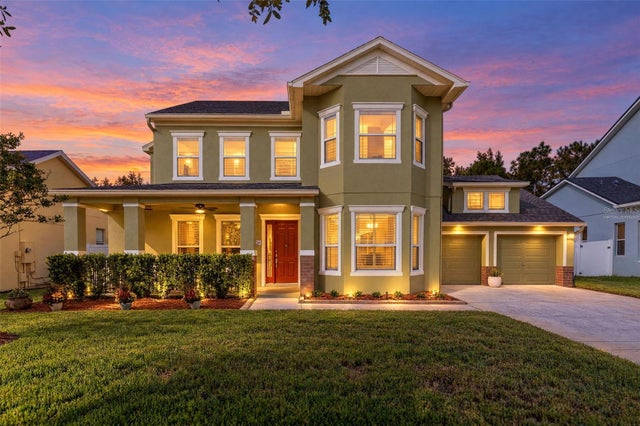 New Listing · 2 weeks on site$800,000Single Family Residence For SaleActive4Beds3Total Baths3,245Sqft14426 SALINGER ROADORLANDO, FL 32828AVALON PARK SOUTH VILLAGE Subdivision
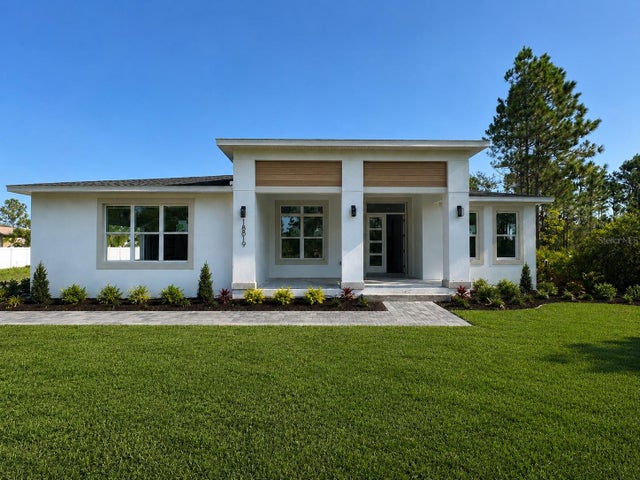 $800,000Single Family Residence For SaleActive4Beds3Total Baths2,536Sqft18819 NETHERLAND STREETORLANDO, FL 32822CAPE ORLANDO ESTATES Subdivision