

For SaleSingle Family ResidenceActive
412 Snow Hill Rd
Geneva, FL 32732
$1,399,800
33 Days On Site
- 5Beds
- 4Baths3 full, 1 half
- 2,789Sq Ft
- $502Per Sq Ft
- 1Acre
- 2023Built
- County
- Seminole
- MLS®
- O6449464
Overview
Discover Colorado-inspired Craftsman character on a beautifully landscaped one-acre property. This distinctive five-bedroom residence offers 2,789 square feet of air-conditioned living space, three full baths, one half bath, dramatic peaked rooflines, and an effortless indoor-outdoor lifestyle. The thoughtfully designed kitchen features ZLINE appliances, a subway-style backsplash, a natural-gas cooktop with hood, soft-close cabinetry, a large walk-in pantry, and a generous granite-topped island with additional storage and electrical outlets. A separate dining area provides added space for everyday meals and entertaining. Three-panel sliding glass doors open to a covered patio with scenic views and a natural-gas connection ready for a future outdoor kitchen. The impressive outdoor amenities include a large swimming pool (travertine edge/brick paver deck), playground with swing set, brick-paver fire pit, chicken coop, basketball hoop, exterior and landscape lighting, and an RV connection of up to 50 amps. Inside, durable LVP-style flooring extends throughout the home. Additional conveniences include an attached two-car garage with epoxy flooring and an expansive asphalt driveway with parking for more than 10 vehicles. A detached 1,500-square-foot covered warehouse offers exceptional flexibility for storage, equipment, hobbies, or other permitted uses, while a covered carport accommodates a RV. Blending memorable architecture, generous living space, recreation, and versatile outbuildings, this property delivers a rare combination of comfort, character, and functionality.
Listing Snapshot
- Price
- $1,399,800
- Days On Site
- 33 Days
- Bedrooms
- 5
- Inside Area (SqFt)
- 2,789 sqft
- Total Baths
- 4
- Full Baths
- 3
- Partial Baths
- 1
- Lot Size
- 1 Acres
- Year Built
- 2023
- MLS® Number
- O6449464
- Status
- Active
- Property Tax
- $6,768.96 (2025)
- HOA/Condo/Coop Fees
- N/A
- Sq Ft Source
- Builder
Property Details
General Features
18 items
- Acres
- 1
- Attached Garage
- Yes
- Carport
- 1
- Direction Faces
- North
- Foundation
- Slab
- Garage
- Yes
- Garage Spaces
- 2
- Levels
- Two
- Parking
- Boat, Covered, Driveway, Garage Door Opener, Open, Oversized, RV Carport, RV Garage, RV Access/Parking, Workshop in Garage, Attached
- Pets
- Yes
- Property Sub Type
- Single Family Residence
- Security
- Security System, Smoke Detector(s)
- Sewer
- Septic Tank
- SqFt Total
- 3,942
- Style
- Craftsman
- Utilities
- Natural Gas Available, Electricity Connected, Natural Gas Connected, Propane, Sewer Connected, Underground Utilities, Water Connected
- Water Source
- Private, Well
- Zoning
- A-5
Interior Features
17 items
- Appliances
- Dishwasher, Disposal, Dryer, Freezer, Gas Cooktop, Microwave, Range, Range Hood, Refrigerator, Washer, Water Softener
- Cooling
- Central Air
- Furnished
- Negotiable
- Heating
- Central
- Interior
- Eat-in Kitchen, Open Floorplan, Stone Counters, Tray Ceiling(s), Vaulted Ceiling(s), Walk-In Closet(s)
- Laundry Features
- Inside, Laundry Room, Sink
- Window Features
- Window Coverings, Blinds, Window Treatments
Rooms
| Room | Dimensions | Level | Features |
|---|---|---|---|
| Balcony/Porch/Lanai | 10x18 | First | Ceiling Fan(s) |
| Bedroom 2 | 12x13 | First | Ceiling Fan(s) |
| Bedroom 3 | 11x14 | First | Ceiling Fan(s) |
| Bedroom 4 | 11x12 | First | Ceiling Fan(s) |
| Bedroom 5 | 14x16 | Second | Ceiling Fan(s) |
| Family Room | 13x18 | First | |
| Kitchen | First | Breakfast Bar, Granite Counters, Kitchen Island | |
| Laundry | 6x13 | First | |
| Master Bathroom | 6x18 | First | Double Vanity, Granite Counters |
| Master Bedroom | 13x18 | First | Ceiling Fan(s) |
Exterior Features
11 items
- Construction Details
- Block, Stucco
- Exterior
- Basketball Court, Fire Pit, Lighting, Outdoor Shower, Private Yard, Rain Gutters, Storage
- Lot Features
- Cleared, Corner Lot, Landscaped, Paved
- Other Structures
- Storage, Workshop
- Patio And Porch
- Covered, Patio
- Pool Features
- In Ground, Gunite, Salt Water, Private
- Private Pool
- Yes
- Roof
- Shingle
- View
- Trees/Woods
- Waterview
- Trees/Woods
- Windows/Doors
- Window Coverings, Blinds, Window Treatments
Community Features
4 items
- MLS Area
- 32732 - Geneva
- Township
- 20
- Financing Terms Available
- Cash, Conventional
- Roads
- Asphalt
Location
412 Snow Hill Rd, Geneva, FL 32732 · 32732 - Geneva


Neighborhood & Commute
ZIP Code 32732
- Median household income
- $105,348
- Income per person
- $48,007
- Households
- 2,369
- Average household size
- 2.65
- Median age
- 44.4
Source: Walk Score.
Disclosure: Community information and market data powered by Constellation Data Labs. Information is deemed reliable but not guaranteed.
Schools
- Elementary School
- Geneva Elementary
- Middle School
- Chiles Middle
- High School
- Oviedo High
Price & Status History
- Listing updated with changes from the MLS®
- Status changed to Active
- Listing first seen on site
Friends & Family
Similar Homes
For sale in Geneva, single family residence, within 20% of this price.
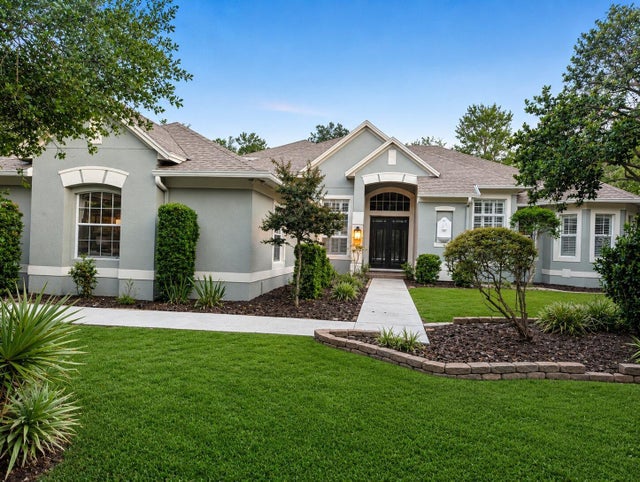 $1,250,000Single Family Residence For SaleActive4Beds3Total Baths3,388Sqft301 SEMINOLE WOODS BOULEVARDGENEVA, FL 32732SEMINOLE WOODS 5 AC DEV Subdivision
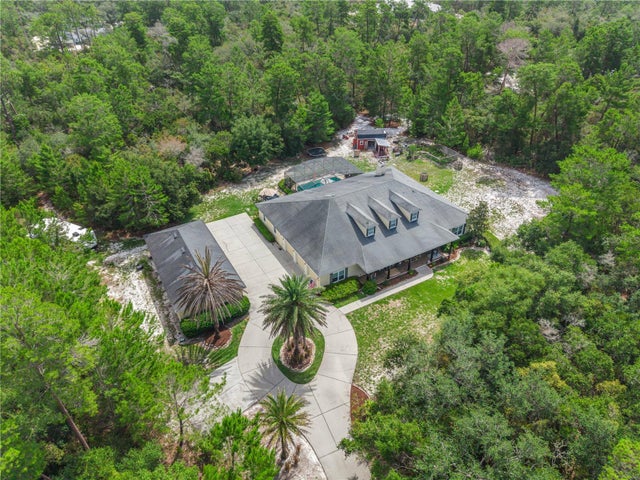 $1,574,900Single Family Residence For SaleActive5Beds5Total Baths4,930Sqft450 VALLEY STREAM DRIVEGENEVA, FL 32732SEMINOLE WOODS 5 AC DEV Subdivision
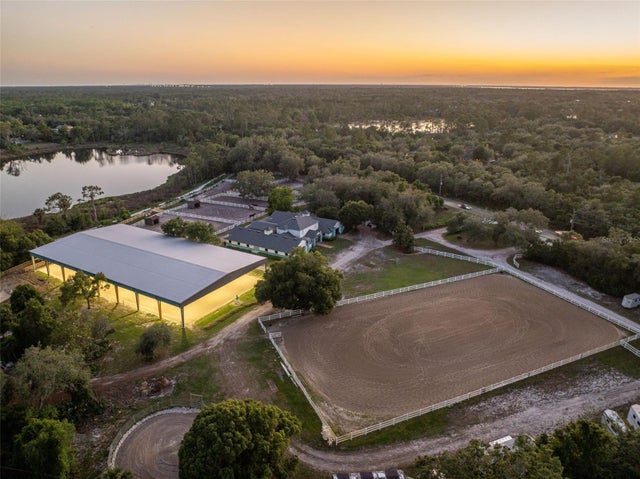 $1,575,000Single Family Residence For SaleActive5Beds4Total Baths4,066Sqft3287 N COUNTY ROAD 426GENEVA, FL 32732ACREAGE & UNREC Subdivision
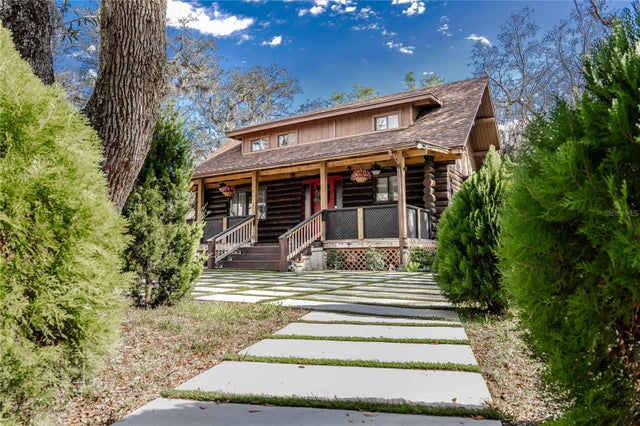 $1,150,000Single Family Residence For SaleActive2Beds4Total Baths1,572Sqft1575 W OSCEOLA ROADGENEVA, FL 32732