

For SaleTownhousePending
6270 Sunny Time Avenue
Winter Garden, FL 34787
$435,890
31 Days On Site
- 3Beds
- 3Baths2 full, 1 half
- 1,683Sq Ft
- $259Per Sq Ft
- 0.05Acres
- 2026Built
- Subdivision
- Silverleaf Oaks
- County
- Orange
- MLS®
- O6449093
Overview
Discover Silverleaf Oaks in Winter Garden! This new home community will feature a collection of single-family and townhomes in desirable Horizon West. Located in the heart of Orlando’s attractions, residents will enjoy an array of amenities, including a resort-style pool, cabana, and playground – without a CDD. Plus, minutes to shopping, dining, and entertaining!
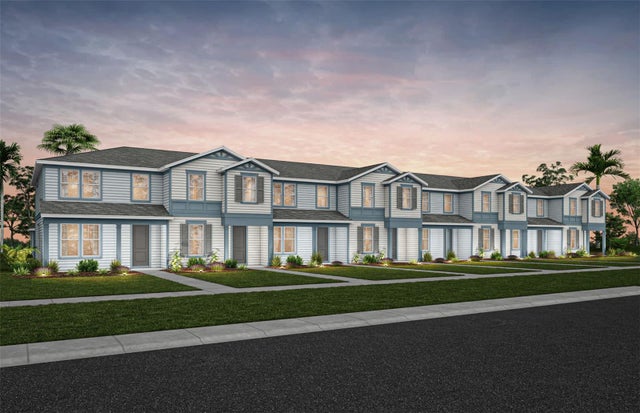
This FH townhome features 3 bedrooms, 2 full bathrooms, a powder room, and a rear-facing 2-car garage, all complemented by our Move-In Ready appliance and window blinds package. The first floor is designed with entertaining in mind, offering an open-concept kitchen, café, and gathering room that flow together effortlessly. The chef-inspired kitchen is a highlight, featuring a large center island, a spacious storage pantry, Tilden White cabinetry, a decorative tile backsplash, quartz countertops, and stainless-steel appliances, including a refrigerator and vented microwave. The first-floor powder room adds an extra layer of convenience for guests. The entire first floor, including the kitchen, café, gathering room, and powder room, is finished with elegant Shaw wood-look luxury vinyl plank for both style and easy maintenance. At the end of the day, retreat to your private oasis on the second floor. The Owner’s Suite offers a spacious walk-in closet and a luxurious en suite bathroom with a double-sink, quartz-topped vanity and a glass-enclosed shower. Two additional bedrooms, a secondary bathroom, and a linen closet for added storage are located on the opposite side of the floor, ensuring privacy and plenty of space. Soft, stain-resistant Shaw brand carpet adds comfort to the stairs and bedrooms, creating a cozy atmosphere throughout. In the bathrooms and laundry room, you’ll find beautiful tile. With thoughtful design, high-end finishes, and a focus on everyday convenience, the Dahlia townhome is a perfect blend of style and practicality, offering a truly elevated living experience.
Listing Snapshot
- Price
- $435,890
- Days On Site
- 31 Days
- Bedrooms
- 3
- Inside Area (SqFt)
- 1,683 sqft
- Total Baths
- 3
- Full Baths
- 2
- Partial Baths
- 1
- Lot Size
- 0.05 Acres
- Year Built
- 2026
- MLS® Number
- O6449093
- Status
- Pending
- Property Tax
- N/A
- HOA/Condo/Coop Fees
- $286 monthly
- Sq Ft Source
- Builder
Property Details
General Features
20 items
- Acres
- 0.05
- Attached Garage
- Yes
- Direction Faces
- East
- Foundation
- Slab
- Garage
- Yes
- Green Energy Efficient
- HVAC, Insulation, Roof, Thermostat, Water Heater, Windows
- Home Warranty
- Yes
- Levels
- Two
- Number Of Stories
- 2
- Parking
- Driveway, Garage Door Opener, Garage Faces Rear, Attached
- Pets
- Number Limit
- Property Condition
- New Construction
- Property Sub Type
- Townhouse
- Security
- Smoke Detector(s)
- Sewer
- Public Sewer
- SqFt Total
- 1,683
- Style
- Cottage
- Utilities
- Cable Available, Electricity Connected, Phone Available, Sewer Connected, Underground Utilities, Water Connected
- Water Source
- Public
- Zoning
- PD/AN
Interior Features
17 items
- Appliances
- Dishwasher, Disposal, Dryer, Microwave, Range, Refrigerator, Washer
- Cooling
- Central Air
- Flooring
- Carpet, Tile
- Furnished
- Unfurnished
- Heating
- Central, Electric, Heat Pump
- Interior
- Eat-in Kitchen, Open Floorplan, Smart Home, Stone Counters, Walk-In Closet(s)
- Laundry Features
- Inside, Laundry Room, Upper Level
- Window Features
- Blinds, Double Pane Windows, Insulated Windows, Low Emissivity Windows
Rooms
| Room | Dimensions | Level | Features |
|---|---|---|---|
| Bathroom 2 | 9x6 | ||
| Bedroom 2 | 9x11 | ||
| Bedroom 3 | 9x11 | ||
| Dinette | 15x8 | ||
| Great Room | 19x12 | ||
| Kitchen | 13x14 | Kitchen Island, Pantry, Stone Counters | |
| Loft | 9x10 | ||
| Master Bathroom | 11x6 | Double Vanity, Stone Counters | |
| Master Bedroom | 14x13 |
Exterior Features
5 items
- Construction Details
- HardiPlank Type, Frame
- Exterior
- Lighting
- Lot Features
- Cleared, Landscaped, Paved
- Roof
- Shingle
- Windows/Doors
- Blinds, Double Pane Windows, Insulated Windows, Low Emissivity Windows
Community Features
8 items
- Association Amenities
- Clubhouse, Fitness Center, Pool, Recreation Facilities, Trail(s)
- Association Fee
- $286.0
- Association Fee Frequency
- Monthly
- Community Features
- Clubhouse, Fitness Center, Pool, Street Lights
- MLS Area
- 34787 - Winter Garden/Oakland
- Township
- 23
- Financing Terms Available
- Cash, Conventional, FHA, VA Loan
- Roads
- Paved
Location
6270 Sunny Time Avenue, Winter Garden, FL 34787 · 34787 - Winter Garden/Oakland


Neighborhood & Commute
ZIP Code 34787
- Median household income
- $107,074
- Income per person
- $45,946
- Households
- 30,341
- Average household size
- 2.80
- Median age
- 39.5
Source: Walk Score.
Disclosure: Community information and market data powered by Constellation Data Labs. Information is deemed reliable but not guaranteed.
Schools
- Elementary School
- Hamlin Elementary
- Middle School
- Hamlin Middle
- High School
- Horizon High School
Price & Status History
- Listing updated with changes from the MLS®
- Status changed to Pending
- Price changed to $435,890
- Listing first seen on site
Friends & Family
Similar Homes
For sale in Winter Garden, townhouse, within 20% of this price.
 $465,000Townhouse For SaleActive3Beds3Total Baths1,654Sqft10089 SALT POINT DRIVEWINTER GARDEN, FL 34787WATERLEIGH PH 2E Subdivision
 $465,090Townhouse For SaleActive4Beds3Total Baths1,847Sqft6403 ARGENT WOOD DRIVEWINTER GARDEN, FL 34787SILVERLEAF OAKS Subdivision
 $468,000Townhouse For SaleActive3Beds3Total Baths1,720Sqft14099 LOCHEND WAYWINTER GARDEN, FL 34787WESTHAVEN/OVATION Subdivision
 $469,000Townhouse For SaleActive4Beds4Total Baths1,920Sqft7030 TWILIGHT BAY DRIVEWINTER GARDEN, FL 34787MEZZANO Subdivision