

For SaleSingle Family ResidenceActive
7418 Rosemont Drive
Englewood, FL 34224
$429,500
27 Days On Site
- 3Beds
- 2Baths2 full
- 1,739Sq Ft
- $247Per Sq Ft
- 0.23Acres
- 2024Built
- Subdivision
- Port Charlotte Sec 065
- County
- Charlotte
- MLS®
- O6448693
Overview
This stunning Regina model has impact windows and sliding glass doors throughout. Built in 2024, this home is situated in an X flood zone. Step inside to an inviting open-concept split floor plan with elegant tray ceilings throughout that create a sense of spaciousness and comfort. Plank porcelain tile flooring flows throughout the home. The kitchen features solid surface countertops, a glass tile backsplash, shaker-style cabinets, stainless steel appliances, and a convenient walk-in pantry. Additional cabinets in the laundry room provide added storage. The primary bathroom boasts dual vanities, a private toilet area, and a spa-like shower. The second bath includes a tub/shower combo. All plumbing fixtures in the home are Moen with a lifetime warranty. The home includes 4 ceiling fans with lighting features, as well as energy-efficient LED recessed lighting in the kitchen, living room, and primary bedroom. A Nest thermostat further enhances energy efficiency management. The spacious garage has an epoxy chip floor finish, a whole-house water filtration system, and an RO drinking water system. The yard is fully landscaped, has a decorative concrete landscape border, and is fully irrigated with a Rainbird irrigation system. Boat or RV parking is possible with no HOA.
Listing Snapshot
- Price
- $429,500
- Days On Site
- 27 Days
- Bedrooms
- 3
- Inside Area (SqFt)
- 1,739 sqft
- Total Baths
- 2
- Full Baths
- 2
- Partial Baths
- 0
- Lot Size
- 0.23 Acres
- Year Built
- 2024
- MLS® Number
- O6448693
- Status
- Active
- Property Tax
- $4,409 (2026)
- HOA/Condo/Coop Fees
- N/A
- Sq Ft Source
- Owner
Property Details
General Features
12 items
- Acres
- 0.23
- Direction Faces
- West
- Foundation
- Slab
- Garage
- Yes
- Levels
- One
- Pets
- No
- Property Sub Type
- Single Family Residence
- Sewer
- Septic Tank
- SqFt Total
- 1,739
- Utilities
- Cable Available, Electricity Available, Electricity Connected, Underground Utilities, Water Available, Water Connected
- Water Source
- Public
- Zoning
- RSF3.5
Interior Features
7 items
- Appliances
- Convection Oven, Dishwasher, Disposal, Dryer, Electric Water Heater, Exhaust Fan, Ice Maker, Microwave, Range, Range Hood, Refrigerator, Washer, Water Purifier, Water Softener
- Cooling
- Central Air
- Flooring
- Tile
- Furnished
- Negotiable
- Heating
- Central, Electric
- Interior
- Coffered Ceiling(s), Crown Molding, Open Floorplan, Stone Counters, Tray Ceiling(s), Walk-In Closet(s)
- Laundry Features
- Electric Dryer Hookup, Inside, Laundry Room
Exterior Features
6 items
- Construction Details
- Block, Stucco
- Exterior
- Dog Run, Lighting, Rain Gutters
- Roof
- Shingle
- View
- Canal, Water
- Waterview
- Canal, Water
- Windows/Doors
- Sliding Doors
Community Features
5 items
- Community Features
- Street Lights
- MLS Area
- 34224 - Englewood
- Township
- 41
- Financing Terms Available
- Cash, Conventional, FHA, VA Loan
- Roads
- Paved
Location
7418 Rosemont Drive, Englewood, FL 34224 · 34224 - Englewood


Neighborhood & Commute
ZIP Code 34224
- Median household income
- $54,013
- Income per person
- $36,439
- Households
- 9,600
- Average household size
- 1.89
- Median age
- 63.0
Source: Walk Score.
Disclosure: Community information and market data powered by Constellation Data Labs. Information is deemed reliable but not guaranteed.
Schools
- Elementary School
- Englewood Elementary
- Middle School
- Murdock Middle
- High School
- Lemon Bay High
Price & Status History
- Listing updated with changes from the MLS®
- Price changed to $429,500
- Listing first seen on site
- Status changed to Active
Friends & Family
Similar Homes
For sale in Englewood, single family residence, within 20% of this price.
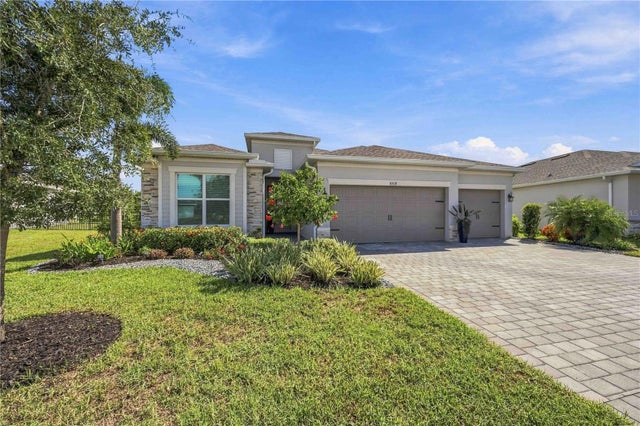 $429,900Single Family Residence For SaleActive4Beds2Total Baths2,239Sqft8518 SAINT KITTS CIRCLEENGLEWOOD, FL 34224COCO BAY Subdivision
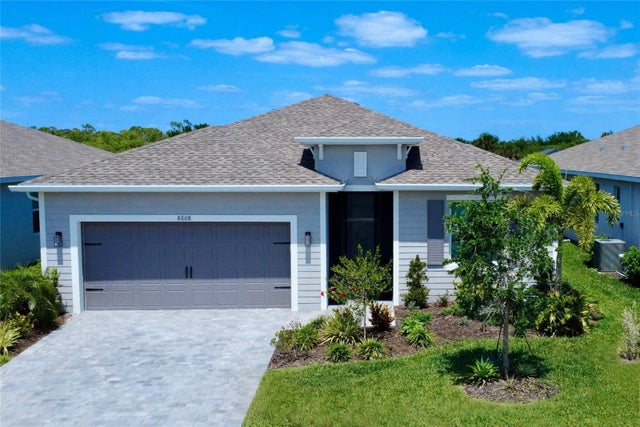 $435,000Single Family Residence For SaleActive3Beds3Total Baths2,201Sqft8608 SAINT KITTS CIRCLEENGLEWOOD, FL 34224COCO BAY Subdivision
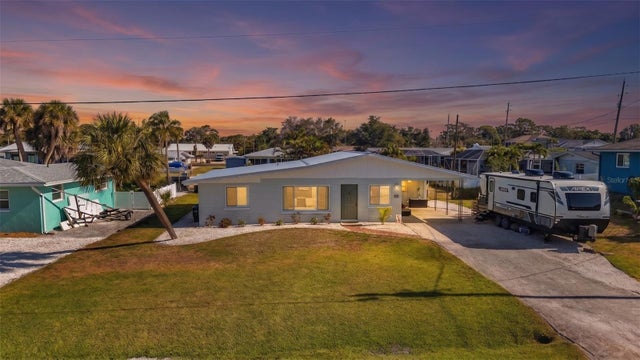 $437,500Single Family Residence For SaleActive3Beds3Total Baths1,356Sqft1495 S MARYKNOLL ROADENGLEWOOD, FL 34223OXFORD MANOR 3RD ADD Subdivision
 New Listing · 4 weeks on site$439,000Single Family Residence For SaleActive3Beds2Total Baths1,108Sqft1120 LAMPP DRIVEENGLEWOOD, FL 34223ROCK CREEK PARK 3RD ADD Subdivision