

For SaleSingle Family ResidenceActive
1012 Tapestry Lane
Celebration, FL 34747
$2,999,000
1 Day On Site
- 6Beds
- 6Baths5 full, 1 half
- 4,465Sq Ft
- $672Per Sq Ft
- 0.34Acres
- 2005Built
- Subdivision
- Celebration Area 5
- County
- Osceola
- MLS®
- O6448600
Overview
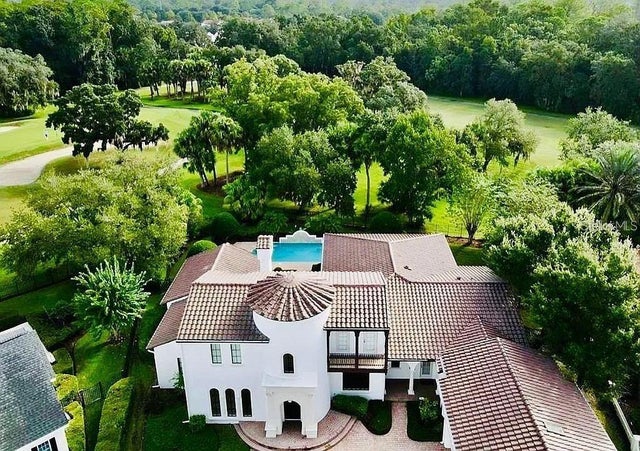
There are beautiful homes, and then there are homes that are truly extraordinary. Welcome to 1012 Tapestry Lane, a modern Mediterranean estate in Celebration's coveted Artisan Park, reimagined from the studs up with over $1.2 million in renovations. Created by its owners as their own home, every wall, ceiling and floor was redone and every finish chosen without compromise.
Set on approximately one-third of an acre with conservation views front and back, the home is approached by a private drive beneath an elegant porte-cochère to a six-car garage and an expansive motor court with additional parking.
Inside, marble flows throughout the main level, up a staircase edged in frameless glass and brushed-gold hardware, and out to the lanai and pool deck. Six 8-foot Andersen doors, modern plantation shutters and four designer fireplaces set the tone, including a statement marble fireplace crowned by a circular gold convex mirror. Sculptural glass-and-brass lighting and Restoration Hardware gold mirrors glow like modern jewelry, with Lutron smart lighting, dimming and under-cabinet lighting all controlled from your phone.
The kitchen is a culinary showpiece: a hand-built ILVE range and hood from Venice, Italy, Café Platinum Glass appliances with four ovens including a Speed Cook Advantium, Starmark cabinetry with illuminated glass uppers, quartz counters and backsplash, an island with oversized farmhouse sink, and a coffee bar with a prep sink. The powder room features an Italian Murano glass floating vanity, gold vessel sink and Murano crystal mirror.
The first-floor owner's suite features a handcrafted fireplace wall concealing Laurameroni-inspired wardrobe storage with gold inlay detailing, plus two walk-in closets. The spa bath boasts a 10-foot glass wet room with dual showers, body jets and Newport Brass fixtures, and Victoria + Albert volcanic limestone sinks and freestanding tub beneath a John Richard chandelier. A first-floor office with walk-in closet and en-suite marble bath works equally well as a bedroom. Upstairs, two separate wings offer an en-suite bedroom, a second bedroom with hall bath and a turret room, plus a spacious bonus suite above the garage with its own staircase, bath and closet. All full baths are renovated with glass walk-in showers.
Indoors meet outdoors on the over 600 sq ft covered lanai, with soaring ceilings, a three-sided fireplace and an outdoor kitchen overlooking a resurfaced, retiled heated pool and spa, surrounded by lush, private conservation.
Residents enjoy the private Artisan Park clubhouse with resort-style pool, fitness center and on-site restaurant and bar, all within Celebration's charming downtown and trails.
1012 Tapestry Lane offers extraordinary space, craftsmanship and privacy, and a lifestyle that is distinctly Celebration.
A home of this caliber, with this level of renovation, conservation surroundings and garage capacity, is a rare find, and one that deserves to be experienced in person.
Listing Snapshot
- Price
- $2,999,000
- Days On Site
- 1 Days
- Bedrooms
- 6
- Inside Area (SqFt)
- 4,465 sqft
- Total Baths
- 6
- Full Baths
- 5
- Partial Baths
- 1
- Lot Size
- 0.34 Acres
- Year Built
- 2005
- MLS® Number
- O6448600
- Status
- Active
- Property Tax
- $18,241.89 (2025)
- HOA/Condo/Coop Fees
- $148.33 monthly
- Sq Ft Source
- Public Records
Property Details
General Features
18 items
- Acres
- 0.34
- Attached Garage
- Yes
- Carport
- 1
- Direction Faces
- North
- Foundation
- Slab
- Garage
- Yes
- Garage Spaces
- 5
- Levels
- Two
- Number Of Stories
- 2
- Parking
- Garage Door Opener, Attached
- Pets
- No
- Property Sub Type
- Single Family Residence
- Sewer
- Public Sewer
- SqFt Total
- 6,751
- Style
- Mediterranean
- Utilities
- Electricity Connected, Sewer Connected, Water Connected
- Water Source
- Public
- Zoning
- OPUD
Interior Features
15 items
- Appliances
- Dishwasher, Disposal, Dryer, Microwave, Range Hood, Refrigerator, Washer
- Cooling
- Central Air
- Fireplace
- Yes
- Fireplace Features
- Electric
- Flooring
- Marble
- Furnished
- Negotiable
- Heating
- Central
- Interior
- Open Floorplan, Smart Home, Stone Counters, Walk-In Closet(s), Wet Bar
- Laundry Features
- Laundry Room, Sink
- Spa
- Yes
- Window Features
- Shutters
Rooms
| Room | Dimensions | Level | Features |
|---|---|---|---|
| Kitchen | 9x14 | First | |
| Living Room | 10x10 | First | |
| Master Bathroom | 11x14 | First | |
| Master Bedroom | 14x18 | First |
Exterior Features
10 items
- Construction Details
- Block, Stucco
- Exterior
- Outdoor Grill, Outdoor Kitchen
- Fencing
- Fenced
- Patio And Porch
- Enclosed, Screened
- Pool Features
- In Ground, Heated, Private
- Private Pool
- Yes
- Roof
- Tile
- Spa
- Yes
- Spa Features
- Heated, In Ground
- Windows/Doors
- Shutters
Community Features
8 items
- Association Amenities
- Clubhouse, Fitness Center, Pool, Spa/Hot Tub
- Association Fee
- $445.0
- Association Fee Frequency
- Quarterly
- Community Features
- Clubhouse, Fitness Center, Park, Playground, Pool, Sidewalks, Tennis Court(s)
- MLS Area
- 34747 - Kissimmee/Celebration
- Township
- 25S
- Financing Terms Available
- Cash, Conventional, FHA, USDA Loan, VA Loan
- Roads
- Asphalt
Location
1012 Tapestry Lane, Celebration, FL 34747 · 34747 - Kissimmee/Celebration


Neighborhood & Commute
ZIP Code 34747
- Median household income
- $79,890
- Income per person
- $42,204
- Households
- 15,043
- Average household size
- 2.45
- Median age
- 35.4
Source: Walk Score.
Disclosure: Community information and market data powered by Constellation Data Labs. Information is deemed reliable but not guaranteed.
Schools
- Elementary School
- Celebration K-8
- Middle School
- Celebration K-8
- High School
- Celebration High
Price & Status History
- Listing updated with changes from the MLS®
- Status changed to Active
- Listing first seen on site
Friends & Family
Similar Homes
For sale in Celebration, single family residence, within 20% of this price.
 $2,790,000Single Family Residence For SaleActive6Beds6Total Baths5,320Sqft234 ACADIA TERRACECELEBRATION, FL 34747CELEBRATION NORTH VILLAGE UNIT 2 Subdivision
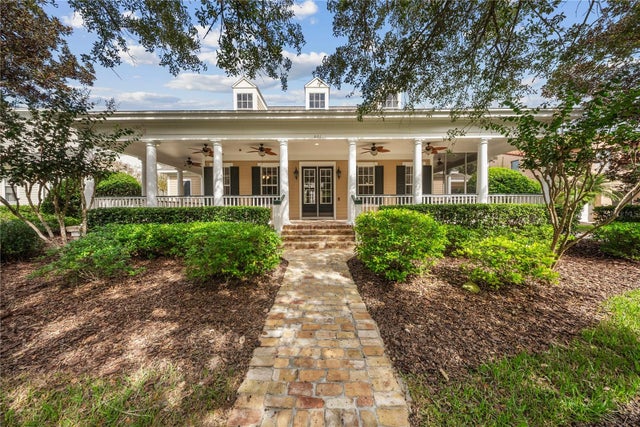 New Listing · a week on site$2,495,000Single Family Residence For SaleActive6Beds5Total Baths5,224Sqft801 OAK SHADOWS ROADCELEBRATION, FL 34747CELEBRATION EAST VILLAGE UNIT 3 Subdivision