

For SaleSingle Family ResidencePending
111 Tarpon Circle
Winter Springs, FL 32708
$449,000
18 Days On Site
- 3Beds
- 2Baths2 full
- 1,586Sq Ft
- $283Per Sq Ft
- 0.43Acres
- 1979Built
- Subdivision
- Winter Spgs Unit 4
- County
- Seminole
- MLS®
- O6448446
Overview
Updated home on nearly half an acre in Tuscawilla, with no HOA. Mature oaks shade the front yard, a circular paver driveway leads to the front door, and the 2-car garage is side-entry with extra parking. Inside, the open living, dining and kitchen area sits under vaulted ceilings with exposed white beams. The living room has a natural stone fireplace, a full built-in bookshelf and recessed lighting. The kitchen was recently fully remodeled: white shaker cabinets, quartz countertops, an oversized peninsula with drawer storage, Samsung stainless appliances including a double-oven range, a herringbone tile backsplash, matte black hardware, pendant lighting and a large pantry. The primary suite has sliding doors to the back porch, a walk-in closet, a double vanity and a travertine walk-in shower. The remodeled secondary bath has a double vanity with quartz and a subway-tiled tub/shower. Engineered hardwood floors and new baseboards run throughout, and the secondary bedrooms and bathroom have solid core doors and custom closet doors. The big-ticket items are done: roof replaced in 2022, a tankless water heater less than a year old, repiped plumbing and a re-stuccoed front exterior. Out back, a screened porch runs the length of the house and overlooks a huge backyard with a vinyl privacy fence, mature trees and a playset that stays with the home. The washer and dryer are in the garage. Zoned for Keeth Elementary, Indian Trails Middle and Winter Springs High.
Listing Snapshot
- Price
- $449,000
- Days On Site
- 18 Days
- Bedrooms
- 3
- Inside Area (SqFt)
- 1,586 sqft
- Total Baths
- 2
- Full Baths
- 2
- Partial Baths
- 0
- Lot Size
- 0.43 Acres
- Year Built
- 1979
- MLS® Number
- O6448446
- Status
- Pending
- Property Tax
- $3,879.41 (2025)
- HOA/Condo/Coop Fees
- N/A
- Sq Ft Source
- Public Records
Property Details
General Features
16 items
- Acres
- 0.43
- Attached Garage
- Yes
- Direction Faces
- Northwest
- Foundation
- Slab
- Garage
- Yes
- Garage Spaces
- 2
- Levels
- One
- Number Of Stories
- 1
- Parking
- Attached
- Pets
- Cats OK, Dogs OK
- Property Sub Type
- Single Family Residence
- Sewer
- Public Sewer
- SqFt Total
- 1,586
- Utilities
- Electricity Connected, Sewer Connected, Underground Utilities
- Water Source
- Public
- Zoning
- PUD
Interior Features
19 items
- Appliances
- Dishwasher, Dryer, Microwave, Range, Refrigerator, Washer
- Cooling
- Central Air
- Fireplace
- Yes
- Fireplace Features
- Family Room
- Flooring
- Hardwood
- Furnished
- Unfurnished
- Heating
- Electric
- Interior
- Beamed Ceilings
- Laundry Features
- In Garage
Rooms
| Room | Dimensions | Level | Features |
|---|---|---|---|
| Balcony/Porch/Lanai | 9x44 | ||
| Bathroom 2 | 7x7 | ||
| Bedroom 2 | 10x7 | ||
| Bedroom 3 | 11x11 | ||
| Dining Room | 11x9 | ||
| Family Room | 16x15 | ||
| Kitchen | 12x10 | ||
| Living Room | 12x9 | ||
| Master Bathroom | 13x6 | ||
| Master Bedroom | 14x14 |
Exterior Features
3 items
- Construction Details
- Block
- Exterior
- Playground
- Roof
- Shingle
Community Features
5 items
- Community Features
- Street Lights
- MLS Area
- 32708 - Casselberrry/Winter Springs / Tuscawilla
- Township
- 21
- Financing Terms Available
- Cash, Conventional, FHA, VA Loan
- Roads
- Paved
Location
111 Tarpon Circle, Winter Springs, FL 32708 · 32708 - Casselberrry/Winter Springs / Tuscawilla


Neighborhood & Commute
ZIP Code 32708
- Median household income
- $88,353
- Income per person
- $45,526
- Households
- 18,680
- Average household size
- 2.46
- Median age
- 41.5
Source: Walk Score.
Disclosure: Community information and market data powered by Constellation Data Labs. Information is deemed reliable but not guaranteed.
Schools
- Elementary School
- Keeth Elementary
- Middle School
- Indian Trails Middle
- High School
- Winter Springs High
Price & Status History
- Listing updated with changes from the MLS®
- Status changed to Pending
- Listing first seen on site
Friends & Family
Similar Homes
For sale in Winter Springs, single family residence, within 20% of this price.
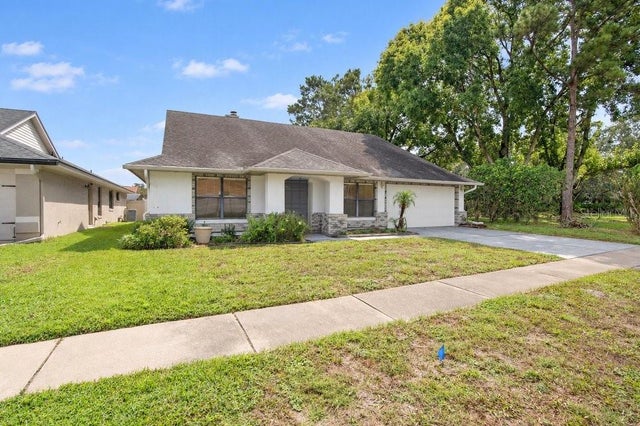 New Listing · 3 weeks on site$449,000Single Family Residence For SaleActive4Beds2Total Baths2,498Sqft3600 BISCAYNE DRIVEWINTER SPRINGS, FL 32708HOLLOWBROOK PH 2 Subdivision
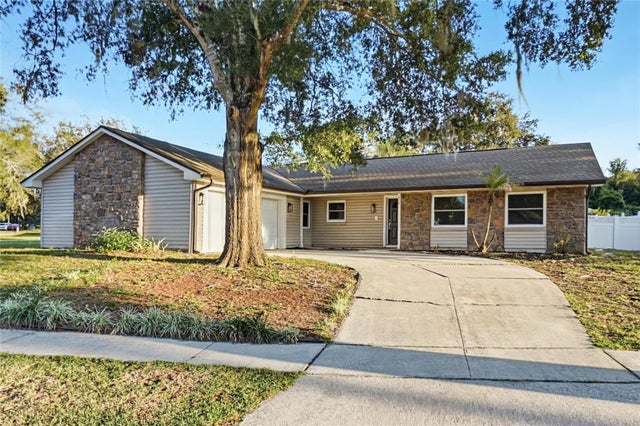 New Listing · a week on site$449,900Single Family Residence For SaleActive3Beds2Total Baths1,710Sqft878 BENCHWOOD DRIVEWINTER SPRINGS, FL 32708OAK FOREST UNIT 3 Subdivision
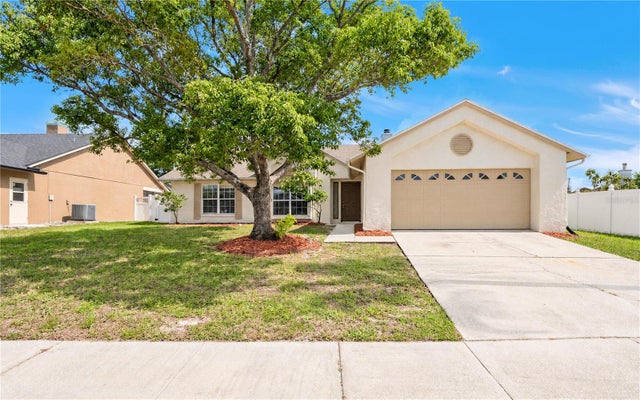 New Listing · 2 weeks on site$449,900Single Family Residence For SaleActive3Beds2Total Baths1,524Sqft1056 CONDOR PLACEWINTER SPRINGS, FL 32708SUNRISE ESTATES UNIT 5 Subdivision
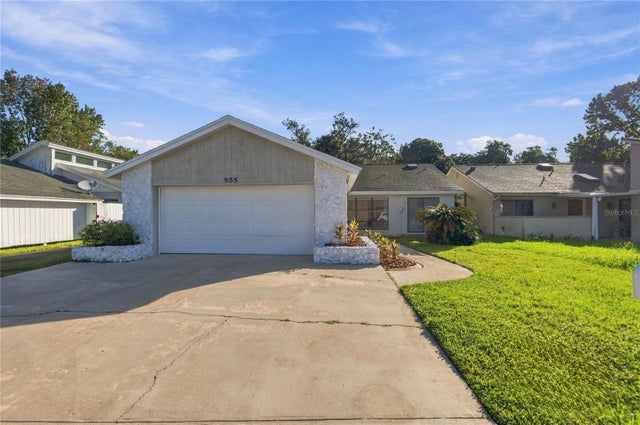 New Listing · a week on site$440,000Single Family Residence For SaleActive2Beds2Total Baths1,640Sqft955 WEDGEWOOD DRIVEWINTER SPRINGS, FL 32708WEDGEWOOD UNIT 2 Subdivision