

For SaleSingle Family ResidenceActive
1338 Deepwater Circle
Eagle Lake, FL 33839
$289,000
35 Days On Site
- 4Beds
- 3Baths3 full
- 2,050Sq Ft
- $141Per Sq Ft
- 0.1Acres
- 2024Built
- Subdivision
- Ranches/Lk Mcleod II
- County
- Polk
- MLS®
- O6448284
Overview
Location location location,Waterfront Located at 1338 Deepwater Cir in Eagle Lake, Florida, this house has four bedrooms, three full bathrooms and 2,050 square feet of living area. The lot measures 0.101 acres. The two-story exterior combines horizontal siding with vertical panel details, a front-facing garage and a covered entry.
The front elevation features a projecting upper gable with two windows, contrasting trim and decorative brackets beneath the overhang. A third upper window sits above the entry side of the house and is framed by dark shutters. The garage door has a rectangular panel design, and a concrete driveway extends across the front of the property. Exterior lantern-style lights flank the garage area.
A separate gabled roof covers the front entrance. The recessed entry has a dark door, a nearby window and a column at the outer edge of the covered area. Landscaping along the front includes a curved planting bed with shrubs, smaller plants and dark mulch. Grass borders the driveway and planting areas.
Inside, the kitchen opens to a tiled living area. The kitchen includes a center island with a sink, faucet, cabinetry and a dishwasher. The island countertop extends beyond the base on one side. Additional cabinets and counter space sit along the kitchen wall, with upper cabinets above a side-by-side refrigerator. Recessed lights are visible over the kitchen and adjoining space.
The tiled floor continues from the kitchen into the open living area. A window with horizontal blinds is positioned on one wall, while a sliding glass door provides access to the rear of the house. The open area has recessed ceiling lights, baseboards and a ceiling vent.
At the rear, the sliding glass door meets a rectangular concrete patio. A small roof overhang sits above the door, and an exterior light is mounted beside it. The rear wall also has a window on the lower level and another on the upper level. Horizontal siding covers the upper portion of the rear elevation, with a contrasting finish below. A grassy yard extends from the patio, and an outdoor air-conditioning unit is visible beside the house.
The property combines the four-bedroom, three-bathroom interior with a front driveway and garage, covered entry, open kitchen and living area, and a rear patio facing the yard.
Listing Snapshot
- Price
- $289,000
- Days On Site
- 35 Days
- Bedrooms
- 4
- Inside Area (SqFt)
- 2,050 sqft
- Total Baths
- 3
- Full Baths
- 3
- Partial Baths
- 0
- Lot Size
- 0.1 Acres
- Year Built
- 2024
- MLS® Number
- O6448284
- Status
- Active
- Property Tax
- $1,965 (2025)
- HOA/Condo/Coop Fees
- $118 monthly
- Sq Ft Source
- Owner
Property Details
General Features
15 items
- Acres
- 0.1
- Attached Garage
- Yes
- Direction Faces
- West
- Foundation
- Slab
- Garage
- Yes
- Garage Spaces
- 2
- Levels
- Two
- Parking
- Attached
- Pets
- No
- Property Sub Type
- Single Family Residence
- Sewer
- Public Sewer
- SqFt Total
- 2,470
- Utilities
- Electricity Connected, Underground Utilities
- Water Source
- Public
- Zoning
- R-1
Interior Features
19 items
- Appliances
- Dishwasher, Disposal, Freezer, Ice Maker, Microwave, Range, Range Hood, Refrigerator, Washer
- Cooling
- Central Air
- Flooring
- Carpet, Ceramic Tile
- Furnished
- Unfurnished
- Heating
- Electric
- Interior
- Eat-in Kitchen, High Ceilings, Open Floorplan, Stone Counters, Walk-In Closet(s)
- Laundry Features
- Electric Dryer Hookup, Laundry Room
Rooms
| Room | Dimensions | Level | Features |
|---|---|---|---|
| Bathroom 1 | First | ||
| Bathroom 2 | Second | ||
| Bedroom 1 | Second | ||
| Bedroom 2 | Second | ||
| Bedroom 3 | Second | ||
| Dining Room | First | ||
| Family Room | First | ||
| Foyer | First | ||
| Kitchen | First | ||
| Living Room | First | ||
| Master Bathroom | Second | ||
| Master Bedroom | Second |
Exterior Features
7 items
- Construction Details
- Block, HardiPlank Type
- Lot Features
- Waterfront
- Roof
- Shingle
- View
- Pond, Water
- Waterfront
- Yes
- Waterfront Features
- Pond
- Waterview
- Pond, Water
Community Features
7 items
- Association Fee
- $118.0
- Association Fee Frequency
- Monthly
- Community Features
- Street Lights
- MLS Area
- 33839 - Eagle Lake
- Township
- 29
- Financing Terms Available
- Cash, Conventional, FHA, VA Loan
- Roads
- Concrete
Location
1338 Deepwater Circle, Eagle Lake, FL 33839 · 33839 - Eagle Lake


Neighborhood & Commute
ZIP Code 33839
- Median household income
- $58,411
- Income per person
- $27,757
- Households
- 1,742
- Average household size
- 2.78
- Median age
- 33.8
Source: Walk Score.
Disclosure: Community information and market data powered by Constellation Data Labs. Information is deemed reliable but not guaranteed.
Schools
- Elementary School
- Eagle Lake Elem
- Middle School
- Denison Middle
- High School
- Winter Haven Senior
Price & Status History
- Listing updated with changes from the MLS®
- Price changed to $289,000
- Listing first seen on site
- Status changed to Active
Friends & Family
Similar Homes
For sale in Eagle Lake, single family residence, within 20% of this price.
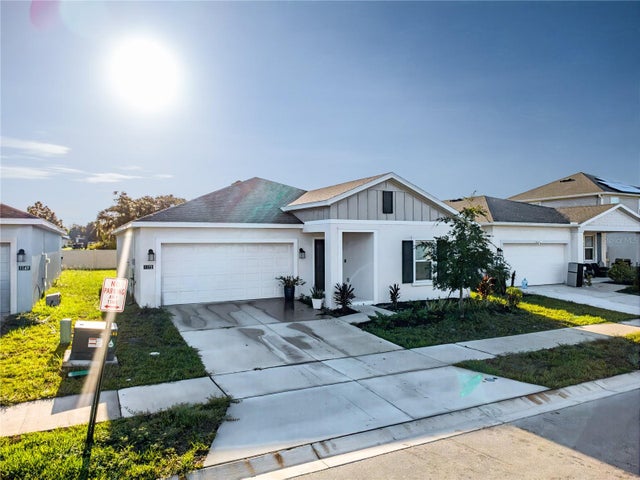 $300,000Single Family Residence For SaleActive3Beds2Total Baths1,542Sqft1173 DEEPWATER CIRCLEEAGLE LAKE, FL 33839RANCHES/LK MCLEOD II Subdivision
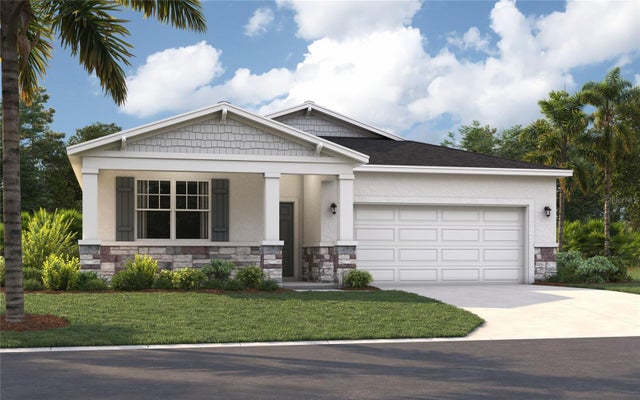 $300,990Single Family Residence For SaleActive4Beds2Total Baths1,839Sqft1413 CHAMBORD DRIVEEAGLE LAKE, FL 33839VILLAGE AT WINDSOR RESERVE Subdivision
 $301,000Single Family Residence For SaleActive5Beds3Total Baths2,522Sqft1782 EAGLE HAMMOCK BOULEVARDEAGLE LAKE, FL 33839EAGLE HAMMOCK Subdivision
 $302,990Single Family Residence For SaleActive4Beds3Total Baths2,001Sqft717 CROWN ROSE DRIVEEAGLE LAKE, FL 33839VILLAGE AT WINDSOR RESERVE Subdivision