

For SaleSingle Family ResidenceActive
57 W Albany Lane
Hernando, FL 34442
$800,000
31 Days On Site
- 5Beds
- 4Baths3 full, 1 half
- 3,851Sq Ft
- $208Per Sq Ft
- 1.15Acres
- 2002Built
- Subdivision
- Hampton Hills
- County
- Citrus
- MLS®
- O6447430
Overview
Welcome to 57 W Albany Lane in Hernando, Florida… a stunning 5-bedroom, 3.5-bath, 3,851 sq. ft. home situated on 1.15 acres in the desirable Hampton Hills community. Built in 2002, this single-story residence in the Citrus Hills Community blends timeless craftsmanship with modern upgrades, offering the perfect balance of comfort, function, and luxury. Inside, soaring ceilings, crown molding, pocket doors, and designer finishes create an inviting atmosphere. The foyer opens to a formal dining room with coffered ceiling and columns, as well as a living room filled with natural light and views of the pool. The family room provides easy flow for entertaining, with direct access to the screened pool lanai. At the heart of the home is the chef’s kitchen, featuring 42” cabinets with crown molding, Thermador 6-burner range two built-in ovens, built-in Miele coffee station, Whirlpool Professional stainless appliances, walk-in pantry, pot rack, solar tube, and island - all overlooking the pool.The adjoining dinette is perfect for casual meals. The primary suite is a serene retreat with French-door entry, tray ceiling, and a wall of windows facing the pool. The spa-inspired bath offers dual vanities, two walk-in closets, walk-in shower with bench, private water closet, and a soaking tub with a view.Four additional bedrooms include an in-law suite with private bath and a poolside bedroom ideal for a gym, playroom or office. Outdoor living shines with a screened saltwater pool and spa, extended paver patio, firepit, and multiple seating areas perfect for relaxing or hosting gatherings. Additional features include outdoor lighting, irrigation, French drains, aluminum fencing, lush landscaping, double side gates, and no rear neighbors. Garage with epoxy flooring, insulated doors, shelving, and attic storage provides plenty of functionality. Notable features: • New windows in dining room, office & nursery. • HVAC systems (2012 & 2021) and water heater (2018) • Septic pumped & inspected (2024). • Aluminum fencing. • New HP Genie garage door opener/hardware. • Applications for thermostats, alarm/camera system, as well as pool/spa lighting. • Cement tile roof (2002). • Propane gas for range and pool heater... create an outdoor kitchen. Hampton Hills offers low HOA fees and a welcoming neighborhood spirit, hosting events such as Halloween block parties, summer picnics, and winter catered dinners. Terra Vista Social Membership is required ($658/quarter), granting access to world-class amenities: championship golf, spa and fitness facilities, tennis, fine dining, live entertainment, and endless social activities.And the World Equestrian Center in Ocala is a short drive… it is the Horse Capital of the World hosting year-round events including Luxury rooms, fine-dining, convention halls & other amenities. When not at home, everything needed to live, shop, and play is minutes away from local restaurants and stores to golf courses, parks, and community events as well as countless outdoor activities such as bike riding, fishing, camping and numerous fresh water springs. And a day trip can take you to the Gulf of America, the Atlantic Coast, or Orlando’s theme parks and entertainment venues are all within 90 minutes. This move-in ready home shows pride of ownership and delivers the ultimate Florida lifestyle with a low cost of home ownership. Don’t miss the opportunity to make it yours!
Listing Snapshot
- Price
- $800,000
- Days On Site
- 31 Days
- Bedrooms
- 5
- Inside Area (SqFt)
- 3,851 sqft
- Total Baths
- 4
- Full Baths
- 3
- Partial Baths
- 1
- Lot Size
- 1.15 Acres
- Year Built
- 2002
- MLS® Number
- O6447430
- Status
- Active
- Property Tax
- $10,004 (2025)
- HOA/Condo/Coop Fees
- $6.25 monthly
- Sq Ft Source
- Public Records
Property Details
General Features
18 items
- Acres
- 1.15
- Attached Garage
- Yes
- Direction Faces
- South
- Foundation
- Slab
- Garage
- Yes
- Garage Spaces
- 3
- Levels
- One
- Number Of Stories
- 1
- Parking
- Driveway, Garage Door Opener, Oversized, Attached
- Pets
- Cats OK, Dogs OK
- Property Sub Type
- Single Family Residence
- Security
- Closed Circuit Camera(s), Security Lights, Security System, Smoke Detector(s)
- Sewer
- Septic Tank
- SqFt Total
- 5,029
- Style
- Florida, Mediterranean
- Utilities
- Cable Available, Cable Connected, Electricity Connected, Phone Available, Propane, Underground Utilities, Water Connected
- Water Source
- Public
- Zoning
- MDR
Interior Features
24 items
- Appliances
- Dishwasher, Electric Water Heater, Exhaust Fan, Gas Water Heater, Range, Range Hood, Refrigerator
- Cooling
- Central Air, Zoned
- Flooring
- Carpet, Ceramic Tile
- Furnished
- Unfurnished
- Heating
- Central, Electric, Propane, Zoned
- Interior
- Built-in Features, Cathedral Ceiling(s), Coffered Ceiling(s), Crown Molding, Eat-in Kitchen, High Ceilings, Open Floorplan, Smart Home, Stone Counters, Tray Ceiling(s), Vaulted Ceiling(s), Walk-In Closet(s), In-Law Floorplan
- Laundry Features
- Electric Dryer Hookup, Inside, Laundry Room, Washer Hookup
- Spa
- Yes
- Window Features
- Window Coverings, Blinds, Double Pane Windows, Drapes, Shutters, Window Treatments
Rooms
| Room | Dimensions | Level | Features |
|---|---|---|---|
| Bathroom 2 | 5x7 | First | |
| Bathroom 3 | 8x8 | First | |
| Bedroom 2 | 13x11 | First | Ceiling Fan(s) |
| Bedroom 3 | 13x12 | First | Ceiling Fan(s) |
| Bedroom 4 | 13x14 | First | Ceiling Fan(s) |
| Dinette | 8x9 | First | |
| Dining Room | 15x11 | First | |
| Family Room | 16x20 | First | Ceiling Fan(s) |
| Foyer | 7x7 | First | |
| Kitchen | 16x15 | First | Breakfast Bar, Granite Counters, Kitchen Island |
| Laundry | 8x6 | First | |
| Living Room | 22x16 | First | |
| Master Bathroom | 15x20 | First | Double Vanity, Granite Counters |
| Master Bedroom | 21x17 | First | Ceiling Fan(s) |
| Office | 11x15 | First | Ceiling Fan(s) |
Exterior Features
11 items
- Construction Details
- Block
- Exterior
- Lighting, Rain Gutters
- Fencing
- Fenced, Other
- Lot Features
- Wooded, Landscaped, Level, Near Golf Course, Paved
- Patio And Porch
- Rear Porch, Screened
- Pool Features
- In Ground, Gunite, Pool Sweep, Salt Water, Screen Enclosure, Private
- Private Pool
- Yes
- Roof
- Concrete, Tile
- Spa
- Yes
- Spa Features
- In Ground
- Windows/Doors
- Window Coverings, Blinds, Double Pane Windows, Drapes, Shutters, Window Treatments
Community Features
7 items
- Association Fee
- $75.0
- Association Fee Frequency
- Annually
- Community Features
- Street Lights
- MLS Area
- 34442 - Hernando
- Township
- 18
- Financing Terms Available
- Cash, Conventional, FHA, VA Loan
- Roads
- Paved
Location
57 W Albany Lane, Hernando, FL 34442 · 34442 - Hernando


Neighborhood & Commute
ZIP Code 34442
- Median household income
- $61,879
- Income per person
- $38,639
- Households
- 8,706
- Average household size
- 2.05
- Median age
- 62.0
Source: Walk Score.
Disclosure: Community information and market data powered by Constellation Data Labs. Information is deemed reliable but not guaranteed.
Schools
- Elementary School
- Forest Ridge Elementary School
- Middle School
- Lecanto Middle School
- High School
- Lecanto High School
Price & Status History
- Listing updated with changes from the MLS®
- Listing first seen on site
- Price changed to $800,000
- Status changed to Active
Friends & Family
Similar Homes
For sale in Hernando, single family residence, within 20% of this price.
 $799,000Single Family Residence For SaleActive6Beds3Total Baths3,768Sqft1350 N CIRCUS TERRACEHERNANDO, FL 34442HAMPTON HILLS Subdivision
 $795,000Single Family Residence For SaleActive2Beds2Total Baths2,200Sqft1220 W Skyview Landings DRIVEHernando, FL 34442
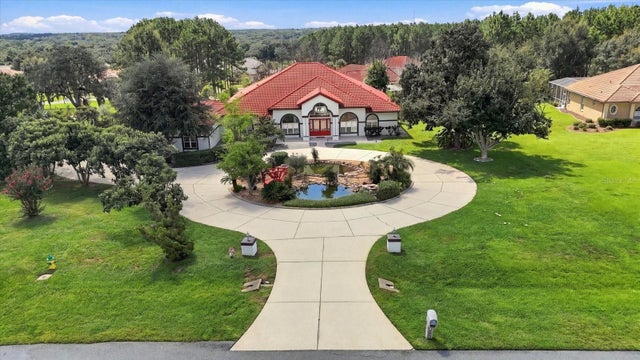 $825,000Single Family Residence For SaleActive4Beds5Total Baths3,886Sqft546 W FENWAY DRIVEHERNANDO, FL 34442HAMPTON HILLS 1ST ADD Subdivision
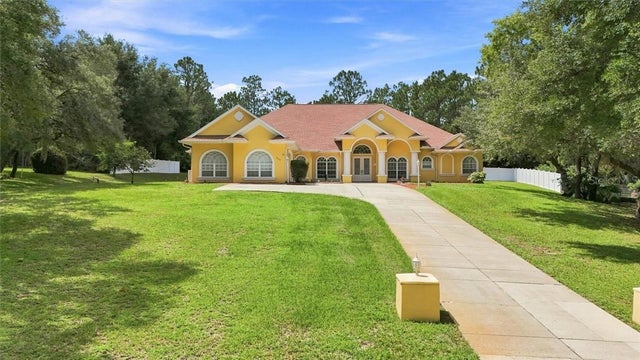 $825,000Single Family Residence For SaleActive4Beds4Total Baths4,082Sqft3952 N Baywood DRIVEHernando, FL 34442