

For SaleSingle Family ResidencePending
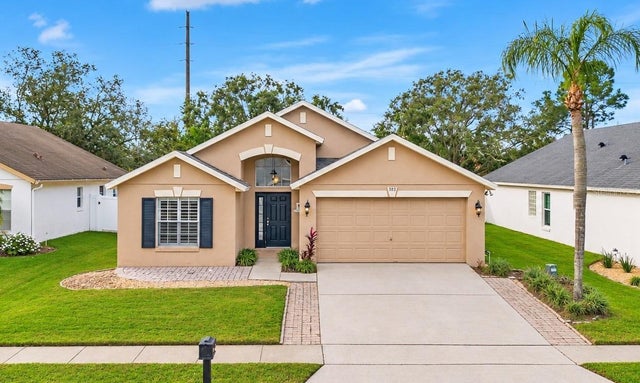
527 Dunoon Street
Ocoee, FL 34761
$435,000
36 Days On Site
- 3Beds
- 2Baths2 full
- 1,576Sq Ft
- $276Per Sq Ft
- 0.16Acres
- 1998Built
- Subdivision
- Wesmere/Cheshire Woods
- County
- Orange
- MLS®
- O6447346
Overview
Beautifully totally updated, home nestled in the gated community of Wesmere in beautiful of Ocoee! No rear neighbors, home is Backing to a conservation area, this home offers a peaceful setting with butterfly gardens, a fenced backyard, and a screened lanai. The floor plan features luxury vinyl flooring throughout, formal living and dining areas, vaulted ceilings, and custom builder upgrades. Crown molding accents the formal spaces and guest bedrooms, while French doors connect the spacious family room to the lanai. The updated kitchen includes a formal dining area. The primary suite features a cathedral ceiling, a spacious walk-in closet, and an updated master bathroom with a large shower and dual sinks. Additional features include knockdown ceilings, an inside laundry room, a two-car garage, and a sidewalk leading to the backyard. Updates include roof replacement in 2018, A/C replacement in 2017, lanai rescreening in 2019, and interior and exterior painting. Wesmere residents enjoy community parks, a pool, tennis courts, walking paths, and playgrounds, with convenient access to major highways, shopping, and dining. Schedule your private showing today!
Listing Snapshot
- Price
- $435,000
- Days On Site
- 36 Days
- Bedrooms
- 3
- Inside Area (SqFt)
- 1,576 sqft
- Total Baths
- 2
- Full Baths
- 2
- Partial Baths
- 0
- Lot Size
- 0.16 Acres
- Year Built
- 1998
- MLS® Number
- O6447346
- Status
- Pending
- Property Tax
- $6,258.22 (2025)
- HOA/Condo/Coop Fees
- $251.67 monthly
- Sq Ft Source
- Public Records
Property Details
General Features
15 items
- Acres
- 0.16
- Attached Garage
- Yes
- Direction Faces
- East
- Foundation
- Slab
- Garage
- Yes
- Garage Spaces
- 2
- Levels
- One
- Parking
- Driveway, Attached
- Pets
- Yes
- Property Sub Type
- Single Family Residence
- Sewer
- Public Sewer
- SqFt Total
- 2,108
- Style
- Florida, Ranch
- Water Source
- Public
- Zoning
- PUD-LD
Interior Features
17 items
- Appliances
- Dryer, Microwave, Range, Refrigerator, Washer
- Cooling
- Central Air
- Flooring
- Carpet, Ceramic Tile, Laminate
- Furnished
- Unfurnished
- Heating
- Central
- Interior
- Cathedral Ceiling(s), Eat-in Kitchen, High Ceilings, Open Floorplan, Vaulted Ceiling(s), Walk-In Closet(s)
- Laundry Features
- Inside, Laundry Room
- Window Features
- Blinds
Rooms
| Room | Dimensions | Level | Features |
|---|---|---|---|
| Balcony/Porch/Lanai | 13x8 | ||
| Bedroom 2 | 10x11 | ||
| Bedroom 3 | 10x11 | ||
| Dining Room | 6x10 | ||
| Family Room | 13x14 | ||
| Foyer | 6x5 | ||
| Kitchen | 9x12 | ||
| Living Room | 15x13 | ||
| Master Bedroom | 12x14 |
Exterior Features
8 items
- Construction Details
- Block, Stucco
- Fencing
- Fenced
- Lot Features
- Paved, Private
- Patio And Porch
- Covered, Rear Porch, Screened
- Roof
- Shingle
- View
- Trees/Woods
- Waterview
- Trees/Woods
- Windows/Doors
- Blinds
Community Features
8 items
- Association Amenities
- Gated, Park, Playground, Pool, Recreation Facilities
- Association Fee
- $755.0
- Association Fee Frequency
- Quarterly
- Community Features
- Park, Playground, Pool, Sidewalks, Tennis Court(s)
- MLS Area
- 34761 - Ocoee
- Township
- 22
- Financing Terms Available
- Cash, Conventional, FHA, VA Loan
- Roads
- Paved
Location
527 Dunoon Street, Ocoee, FL 34761 · 34761 - Ocoee


Neighborhood & Commute
ZIP Code 34761
- Median household income
- $81,825
- Income per person
- $36,483
- Households
- 16,204
- Average household size
- 2.79
- Median age
- 36.6
Source: Walk Score.
Disclosure: Community information and market data powered by Constellation Data Labs. Information is deemed reliable but not guaranteed.
Schools
- Elementary School
- Westbrooke Elementary
- Middle School
- SunRidge Middle
- High School
- West Orange High
Price & Status History
- Listing updated with changes from the MLS®
- Status changed to Pending
- Listing first seen on site
Friends & Family
Similar Homes
For sale in Ocoee, single family residence, within 20% of this price.
 New Listing · a week on site$449,000Single Family Residence For SaleActive3Beds2Total Baths1,669Sqft503 MICKLETON LOOPOCOEE, FL 34761CHESHIRE WOODS Subdivision
 $449,995Single Family Residence For SaleActive5Beds3Total Baths2,682Sqft3552 MACAULEY COURTOCOEE, FL 34761KENSINGTON MANOR L & O Subdivision
 $450,000Single Family Residence For SaleActive4Beds3Total Baths2,390Sqft406 STERLING LAKE DROCOEE, FL 34761SILVER GLEN PH 01 VILLAGE 02 Subdivision
 $450,000Single Family Residence For SaleActive4Beds3Total Baths2,739Sqft2890 CULLENS COURTOCOEE, FL 34761WATERSIDE Subdivision