

For SaleSingle Family ResidenceActive
4766 Osprey Way
Winter Haven, FL 33881
$283,900
35 Days On Site
- 4Beds
- 2Baths2 full
- 1,999Sq Ft
- $142Per Sq Ft
- 0.17Acres
- 2017Built
- Subdivision
- St James Xing
- County
- Polk
- MLS®
- O6446908
Overview
VR tour available. Seller offering up to $12,065 toward buyer closing costs, prepaid expenses, and/or an interest rate buydown. Conditions apply. Move-in ready 4-bedroom, 2-bath home in Winter Haven's established St James Crossing community. The kitchen features granite countertops, an island with bar seating, and stainless steel appliances including a range, dishwasher and microwave. The single-story split floor plan offers 1,999 SqFt with wood-look laminate flooring throughout and no carpet anywhere, a living room open to the dining area and kitchen, a primary suite with a walk-in closet and a private bath with a walk-in shower, three additional bedrooms (two with walk-in closets), a second full bath, an inside laundry room, and an attached 2-car garage. Out back, sliding glass doors open to a covered patio on a 0.17-acre lot that backs to a tree line. $210 annual HOA and no CDD. Flood Zone X, so no flood insurance is required. Conveniently located near shopping, dining and schools. Buyer credit available with use of Seller's preferred lender. Schedule your showing today.
Listing Snapshot
- Price
- $283,900
- Days On Site
- 35 Days
- Bedrooms
- 4
- Inside Area (SqFt)
- 1,999 sqft
- Total Baths
- 2
- Full Baths
- 2
- Partial Baths
- 0
- Lot Size
- 0.17 Acres
- Year Built
- 2017
- MLS® Number
- O6446908
- Status
- Active
- Property Tax
- $5,054 (2025)
- HOA/Condo/Coop Fees
- $17.5 monthly
- Sq Ft Source
- Public Records
Property Details
General Features
15 items
- Acres
- 0.17
- Attached Garage
- Yes
- Direction Faces
- East
- Foundation
- Slab
- Garage
- Yes
- Garage Spaces
- 2
- Levels
- One
- Parking
- Attached
- Pets
- Yes
- Property Sub Type
- Single Family Residence
- Sewer
- Public Sewer
- SqFt Total
- 2,646
- Utilities
- Cable Available, Electricity Connected
- Water Source
- Public
- Zoning
- RES
Interior Features
14 items
- Appliances
- Dishwasher, Disposal, Electric Water Heater, Microwave, Range
- Cooling
- Central Air
- Flooring
- Laminate
- Furnished
- Unfurnished
- Heating
- Central
- Laundry Features
- Inside, Laundry Room
- Window Features
- Blinds
Rooms
| Room | Dimensions | Level | Features |
|---|---|---|---|
| Bedroom 2 | 12.9x10.1 | First | |
| Bedroom 3 | 12.1x11.3 | First | |
| Bedroom 4 | 12x10.9 | First | |
| Dining Room | 14x12.1 | First | |
| Kitchen | 15.9x8.1 | First | |
| Living Room | 15.2x19.6 | First | |
| Master Bedroom | 12.9x14.1 | First |
Exterior Features
7 items
- Construction Details
- Block, Stucco
- Fencing
- Vinyl
- Patio And Porch
- Covered, Patio
- Roof
- Shingle
- View
- Trees/Woods
- Waterview
- Trees/Woods
- Windows/Doors
- Blinds
Community Features
6 items
- Association Fee
- $210.0
- Association Fee Frequency
- Annually
- MLS Area
- 33881 - Winter Haven / Florence Villa
- Township
- 28
- Financing Terms Available
- Cash, Conventional, FHA, VA Loan
- Roads
- Asphalt
Location
4766 Osprey Way, Winter Haven, FL 33881 · 33881 - Winter Haven / Florence Villa


Neighborhood & Commute
ZIP Code 33881
- Median household income
- $53,949
- Income per person
- $28,943
- Households
- 17,769
- Average household size
- 2.43
- Median age
- 44.6
Source: Walk Score.
Disclosure: Community information and market data powered by Constellation Data Labs. Information is deemed reliable but not guaranteed.
Schools
- Elementary School
- Walter Caldwell Elem
- Middle School
- Stambaugh Middle
- High School
- Auburndale High School
Price & Status History
- Listing updated with changes from the MLS®
- Price changed to $283,900
- Listing first seen on site
- Status changed to Active
Friends & Family
Similar Homes
For sale in Winter Haven, single family residence, within 20% of this price.
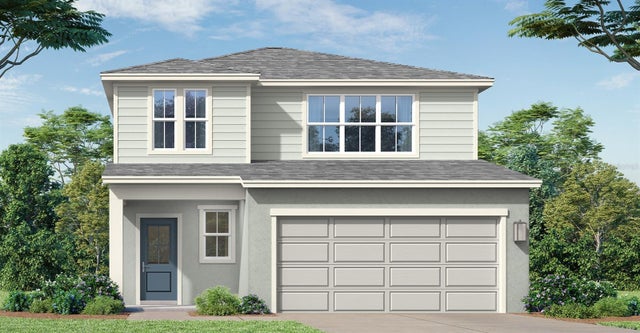 New Listing · a week on site$333,140Single Family Residence For SaleActive4Beds3Total Baths1,986Sqft824 ANDREW STREETWINTER HAVEN, FL 33881WILLOWBROOK NORTH Subdivision
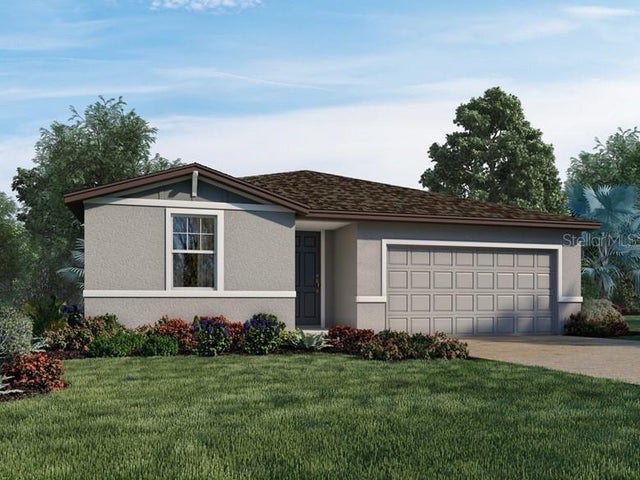 New Listing · a week on site$334,000Single Family Residence For SaleActive4Beds2Total Baths1,840Sqft3937 GIORGIO DRIVEWINTER HAVEN, FL 33884VILLAMAR Subdivision
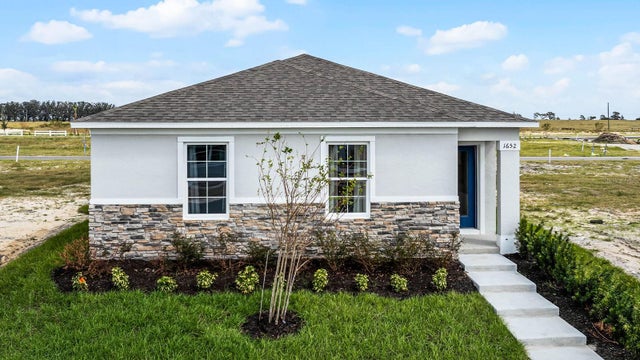 $334,400Single Family Residence For SaleActive4Beds2Total Baths1,720Sqft1738 HUMMINGBIRD ROADWINTER HAVEN, FL 33884HARMONY ON LAKE ELOISE Subdivision
 $334,900Single Family Residence For SaleActive3Beds2Total Baths1,700Sqft5312 NICKLAUS DRIVEWINTER HAVEN, FL 33884LAKE ASHTON WEST PH 01 Subdivision