

For SaleSingle Family ResidenceActive
13904 Fullerton Drive
Tampa, FL 33625
$384,900
29 Days On Site
- 3Beds
- 2Baths2 full
- 1,167Sq Ft
- $330Per Sq Ft
- 0.14Acres
- 1984Built
- Subdivision
- Carrollwood Meadows Un Xi
- County
- Hillsborough
- MLS®
- O6446549
Overview
Move-in ready three-bedroom, two-bathroom home located in the desirable Carrollwood Meadows Un Xi neighbourhood. This home features a bright and open floor plan designed for effortless flow throughout the living spaces. The kitchen is equipped with solid granite countertops and crisp white appliances, making it a functional and attractive space for daily cooking and entertaining. The main level host a comfortable primary bedroom with its own private primary bathroom. Step outside to enjoy a private, fully fenced-in backyard, perfect for outdoor activities, relaxation, or pets.Ideally situated for convenience, this location offers an easy commute to Downtown Tampa, Tampa International Airport, and International Mall. Schedule your private showing today! One or more photos in this listing have been virtually staged.
Listing Snapshot
- Price
- $384,900
- Days On Site
- 29 Days
- Bedrooms
- 3
- Inside Area (SqFt)
- 1,167 sqft
- Total Baths
- 2
- Full Baths
- 2
- Partial Baths
- 0
- Lot Size
- 0.14 Acres
- Year Built
- 1984
- MLS® Number
- O6446549
- Status
- Active
- Property Tax
- $5,697 (2025)
- HOA/Condo/Coop Fees
- N/A
- Sq Ft Source
- Public Records
Property Details
General Features
16 items
- Acres
- 0.14
- Attached Garage
- Yes
- Direction Faces
- East
- Foundation
- Slab
- Garage
- Yes
- Garage Spaces
- 1
- Levels
- One
- Parking
- Attached
- Pets
- Yes
- Property Sub Type
- Single Family Residence
- Sewer
- Public Sewer
- SqFt Total
- 1,167
- Style
- Traditional
- Utilities
- Sewer Connected, Underground Utilities, Water Connected
- Water Source
- Public
- Zoning
- PD
Interior Features
12 items
- Appliances
- Convection Oven, Dishwasher, Freezer, Range Hood, Refrigerator
- Cooling
- Central Air
- Flooring
- Tile
- Furnished
- Unfurnished
- Heating
- Central, Electric
- Interior
- High Ceilings, Walk-In Closet(s)
- Laundry Features
- None
Rooms
| Room | Dimensions | Level | Features |
|---|---|---|---|
| Bedroom 2 | 10x11 | First | |
| Bedroom 3 | 11x10 | First | |
| Kitchen | 8x9 | First | |
| Living Room | 13x14 | First | |
| Master Bedroom | 12x14 | First |
Exterior Features
7 items
- Construction Details
- Brick, Concrete
- Exterior
- Rain Gutters
- Fencing
- Fenced
- Lot Features
- Cul-De-Sac
- Roof
- Shingle
- View
- City
- Waterview
- City
Community Features
5 items
- MLS Area
- 33625 - Tampa / Carrollwood
- Township
- 28
- Horse Property
- None
- Financing Terms Available
- Cash, Conventional, FHA, VA Loan
- Roads
- Asphalt
Location
13904 Fullerton Drive, Tampa, FL 33625 · 33625 - Tampa / Carrollwood


Neighborhood & Commute
ZIP Code 33625
- Median household income
- $73,654
- Income per person
- $37,409
- Households
- 11,619
- Average household size
- 2.53
- Median age
- 44.1
Source: Walk Score.
Disclosure: Community information and market data powered by Constellation Data Labs. Information is deemed reliable but not guaranteed.
Schools
- Elementary School
- Citrus Park-HB
- Middle School
- Sergeant Smith Middle-HB
- High School
- Sickles-HB
Price & Status History
- Listing updated with changes from the MLS®
- Listing first seen on site
- Price changed to $384,900
- Status changed to Active
Friends & Family
Similar Homes
For sale in Tampa, single family residence, within 20% of this price.
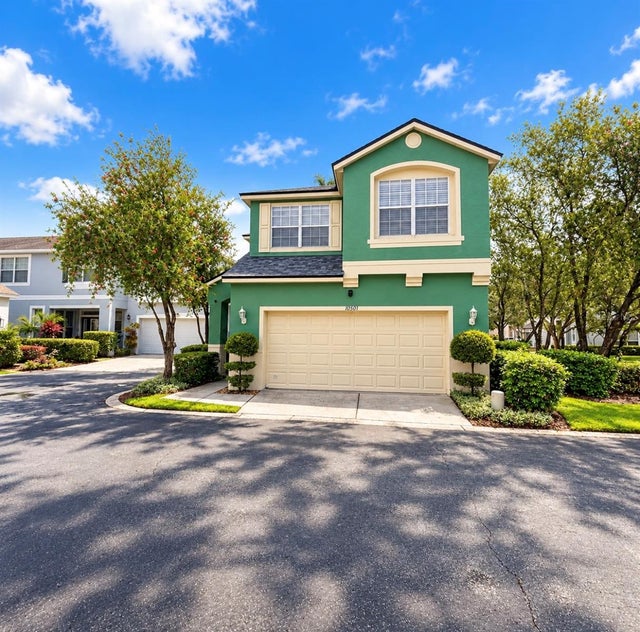 New Listing · 3 weeks on site$452,500Single Family Residence For SaleActive3Beds3Total Baths1,475Sqft10501 CRANLEIGH COURTTAMPA, FL 33626WESTCHASE SEC 211 Subdivision
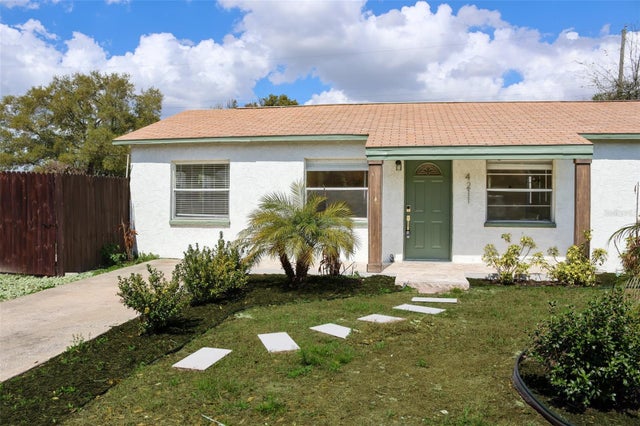 $453,700Single Family Residence For SaleActive3Beds2Total Baths1,144Sqft4211 W BAY VIEW AVENUETAMPA, FL 33611NORMA PARK SUB Subdivision
 $454,000Single Family Residence For SaleActive3Beds2Total Baths1,758Sqft4914 HOLIDAY DRIVETAMPA, FL 33615HOLIDAY VILLAGE SEC 3 Subdivision
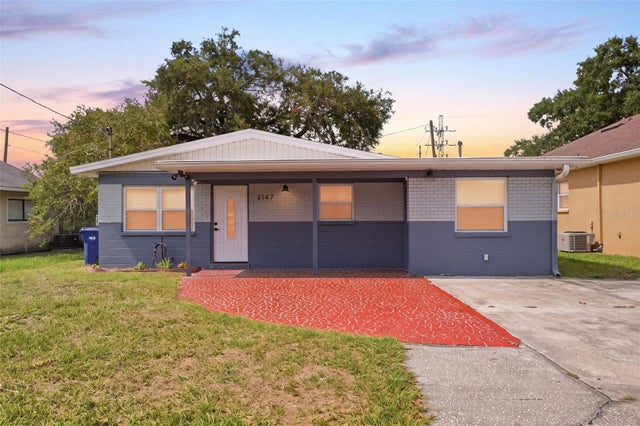 $455,000Single Family Residence For SaleActive4Beds2Total Baths1,678Sqft3147 W CORDELIA STREETTAMPA, FL 33607DREWS JOHN H 1ST EXT Subdivision