

For SaleSingle Family ResidenceActive
342 Alcove Drive
Groveland, FL 34736
$350,000
38 Days On Site
- 2Beds
- 2Baths2 full
- 1,568Sq Ft
- $223Per Sq Ft
- 0.11Acres
- 2017Built
- Subdivision
- Cascades/Groveland Phase 5
- County
- Lake
- MLS®
- O6446496
Overview
WELCOME TO RESORT-STYLE LIVING AT TRILOGY! This fantastic 2-bedroom, 2-bath home with a versatile BONUS ROOM/DEN is located in the highly sought-after gated 55+ community of Trilogy in Groveland, where everyday living can feel like a vacation. From the moment you step inside, the SOARING CEILINGS create an impressive sense of space and openness. The beautifully appointed split-bedroom floor plan is filled with thoughtful upgrades, including CUSTOM FLOORING AND PAINT, upgraded light fixtures and custom window treatments. The spacious living and dining areas flow effortlessly together, creating an inviting setting for entertaining, relaxing and everyday living. At the heart of the home is the GOURMET KITCHEN, featuring beautiful GRANITE COUNTERTOPS, abundant cabinetry, upgraded appliances, stylish lighting and plenty of workspace for the home chef. Whether preparing a quiet dinner at home or entertaining family and friends, this kitchen is designed to be both functional and inviting. Retreat to the OVERSIZED PRIMARY SUITE featuring a generous walk-in closet with custom built-in storage and an updated primary bath complete with a glass walled step-in shower and bench for seating. The split-bedroom design provides additional privacy for overnight guests, while the BONUS ROOM/DEN offers the flexibility for a home office, hobby room, reading retreat or additional sitting area. Step outside to the COVERED BACK PATIO and discover your own private outdoor retreat. The LARGE FENCED BACKYARD features custom landscaping and fountains, plus NO REAR NEIGHBORS—creating a peaceful setting for morning coffee, entertaining friends or simply enjoying the Florida lifestyle. Storage is abundant throughout the home and continues into the spacious 2-CAR GARAGE. And then there is the TRILOGY LIFESTYLE! The impressive Magnolia House serves as the heart of the community, offering indoor and outdoor heated pools, fitness facilities, tennis, pickleball, bocce, billiards, a golf simulator, restaurant and bar, artisan studio, culinary kitchen, social spaces, clubs, activities and more. It is like having your own private resort just minutes from your front door. SOARING CEILINGS. GRANITE COUNTERTOPS. PRIVATE BACKYARD. NO REAR NEIGHBORS. INCREDIBLE AMENITIES. RESORT-STYLE LIVING. Come discover why Trilogy is one of Central Florida's most desirable active-adult communities and start enjoying the lifestyle you've been waiting for! Seller offering possible concessions for closing costs and/or interest rate buy downs,
Listing Snapshot
- Price
- $350,000
- Days On Site
- 38 Days
- Bedrooms
- 2
- Inside Area (SqFt)
- 1,568 sqft
- Total Baths
- 2
- Full Baths
- 2
- Partial Baths
- 0
- Lot Size
- 0.11 Acres
- Year Built
- 2017
- MLS® Number
- O6446496
- Status
- Active
- Property Tax
- $4,080 (2025)
- HOA/Condo/Coop Fees
- $578 monthly
- Sq Ft Source
- Public Records
Property Details
General Features
17 items
- Acres
- 0.11
- Attached Garage
- Yes
- Direction Faces
- North
- Foundation
- Slab
- Garage
- Yes
- Garage Spaces
- 2
- Levels
- One
- Number Of Stories
- 1
- Parking
- Attached
- Pets
- Yes
- Property Sub Type
- Single Family Residence
- Sewer
- Public Sewer
- SqFt Total
- 2,378
- Style
- Cottage, Traditional
- Utilities
- Natural Gas Available, Cable Available, Electricity Connected, Natural Gas Connected, Sewer Connected, Underground Utilities
- Water Source
- Public
- Zoning
- RES
Interior Features
14 items
- Appliances
- Dishwasher, Disposal, Dryer, Microwave, Range, Range Hood, Refrigerator, Washer
- Cooling
- Central Air
- Flooring
- Tile
- Furnished
- Unfurnished
- Heating
- Central
- Interior
- Eat-in Kitchen, High Ceilings, Open Floorplan, Walk-In Closet(s)
- Laundry Features
- Laundry Closet
- Window Features
- Window Coverings, Double Pane Windows, Window Treatments
Rooms
| Room | Dimensions | Level | Features |
|---|---|---|---|
| Bedroom 2 | 10x10 | ||
| Bonus Room | 10x9 | ||
| Dining Room | 18x14 | ||
| Kitchen | 15x12 | ||
| Living Room | 14x14 | ||
| Master Bedroom | 14x14 |
Exterior Features
7 items
- Construction Details
- Cement Siding, Frame
- Exterior
- Courtyard, Lighting, Private Entrance, Private Yard, Rain Gutters
- Fencing
- Vinyl
- Lot Features
- Greenbelt, Landscaped, Paved, Private
- Patio And Porch
- Covered, Patio, Side Porch
- Roof
- Shingle
- Windows/Doors
- Window Coverings, Double Pane Windows, Window Treatments
Community Features
9 items
- Association Amenities
- Basketball Court, Clubhouse, Fitness Center, Gated, Park, Pool, Recreation Facilities, Security, Tennis Court(s)
- Association Fee
- $578.0
- Association Fee Frequency
- Monthly
- Community Features
- Gated, Clubhouse, Fitness Center, Park, Pool, Racquetball, Restaurant, Sidewalks, Tennis Court(s), Street Lights
- MLS Area
- 34736 - Groveland
- Senior Community
- Yes
- Township
- 21S
- Financing Terms Available
- Cash, Conventional, FHA, VA Loan
- Roads
- Paved
Location
342 Alcove Drive, Groveland, FL 34736 · 34736 - Groveland


Neighborhood & Commute
ZIP Code 34736
- Median household income
- $73,235
- Income per person
- $33,508
- Households
- 11,354
- Average household size
- 2.68
- Median age
- 43.0
Source: Walk Score.
Disclosure: Community information and market data powered by Constellation Data Labs. Information is deemed reliable but not guaranteed.
Price & Status History
- Listing updated with changes from the MLS®
- Listing first seen on site
- Status changed to Active
Friends & Family
Similar Homes
For sale in Groveland, single family residence, within 20% of this price.
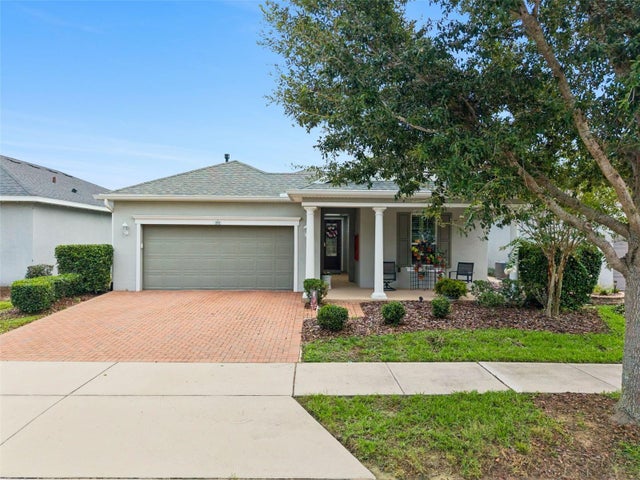 $399,000Single Family Residence For SaleActive2Beds2Total Baths1,813Sqft252 SILVER MAPLE ROADGROVELAND, FL 34736CASCADES Subdivision
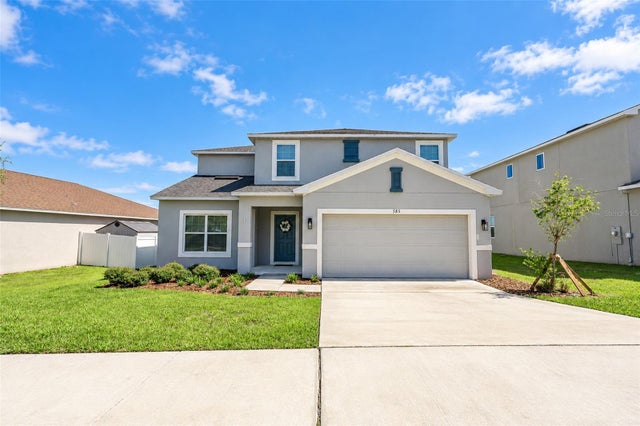 $399,000Single Family Residence For SaleActive5Beds3Total Baths2,362Sqft585 BLACK EAGLE DRIVEGROVELAND, FL 34736EAGLE POINTE PH III SUB Subdivision
 $399,900Single Family Residence For SaleActive3Beds2Total Baths1,356Sqft677 WARNER STREETGROVELAND, FL 34736GROVELAND Subdivision
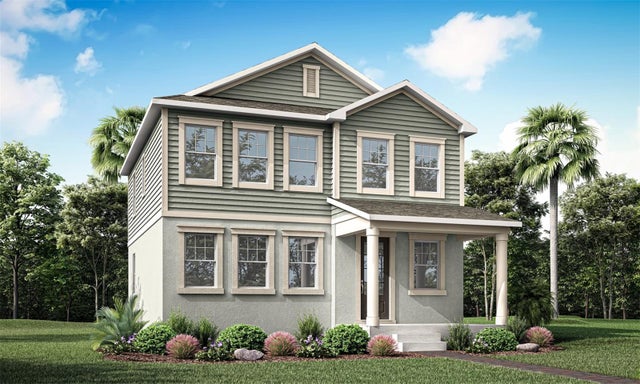 $399,990Single Family Residence For SaleActive3Beds3Total Baths1,956Sqft133 GREENHOUSE GROVE STREETGROVELAND, FL 34736RAINWOOD Subdivision