

For SaleSingle Family ResidenceActive
3053 Glenridge Circle
Merritt Island, FL 32953
$519,900
46 Days On Site
- 5Beds
- 3Baths3 full
- 3,004Sq Ft
- $173Per Sq Ft
- 0.13Acres
- 2006Built
- Subdivision
- Palmetto
- County
- Brevard
- MLS®
- O6446274
Overview
Virtually Staged. Experience refined Florida living in this impressive 5-bedroom, 3-full-bath residence offering over 3,000 sq ft under air in highly desirable Palmetto. A gracious foyer sets the tone for the thoughtfully designed interior, featuring a formal living/bonus room, elegant dining room, and expansive open-concept living and kitchen spaces framed by serene lake views. The gourmet-inspired kitchen showcases granite countertops, updated cabinetry, stainless steel appliances, and a generous pantry. A private downstairs guest suite with full bath offers exceptional comfort and flexibility. Upstairs, the luxurious primary retreat features a spacious bonus room/office, spa-inspired bath with garden tub, separate shower, and oversized walk-in closet, plus three additional bedrooms and Jack-and-Jill bath. Enjoy the private courtyard, fully fenced backyard, and shaded outdoor retreat. Roof 2023, AC/ductwork 2018, windows 2017. Ideally located near SR 528 with easy access to beaches, Orlando, & beyond!
Listing Snapshot
- Price
- $519,900
- Days On Site
- 46 Days
- Bedrooms
- 5
- Inside Area (SqFt)
- 3,004 sqft
- Total Baths
- 3
- Full Baths
- 3
- Partial Baths
- 0
- Lot Size
- 0.13 Acres
- Year Built
- 2006
- MLS® Number
- O6446274
- Status
- Active
- Property Tax
- $5,269.84 (2025)
- HOA/Condo/Coop Fees
- $33.33 monthly
- Sq Ft Source
- Public Records
Property Details
General Features
16 items
- Acres
- 0.13
- Attached Garage
- Yes
- Direction Faces
- South
- Foundation
- Slab
- Garage
- Yes
- Garage Spaces
- 2
- Levels
- Two
- Number Of Stories
- 2
- Parking
- Attached
- Pets
- Yes
- Property Sub Type
- Single Family Residence
- Sewer
- Public Sewer
- SqFt Total
- 3,004
- Utilities
- Sewer Connected, Water Connected
- Water Source
- Public
- Zoning
- RESIDENTIA
Interior Features
10 items
- Appliances
- Dishwasher, Disposal, Electric Water Heater, Microwave, Range, Refrigerator
- Cooling
- Central Air
- Flooring
- Carpet, Tile
- Furnished
- Unfurnished
- Heating
- Central, Electric
- Interior
- Cathedral Ceiling(s), High Ceilings, Open Floorplan, Stone Counters, Vaulted Ceiling(s), Walk-In Closet(s)
- Laundry Features
- Electric Dryer Hookup, Inside, Laundry Room, Upper Level, Washer Hookup
Rooms
| Room | Dimensions | Level | Features |
|---|---|---|---|
| Kitchen | First | ||
| Living Room | First | ||
| Master Bedroom | Second |
Exterior Features
10 items
- Construction Details
- Block, Concrete
- Fencing
- Vinyl
- Lot Features
- Waterfront
- Patio And Porch
- Covered, Front Porch
- Roof
- Shingle
- View
- Lake, Pond, Water
- Waterfront
- Yes
- Waterfront Features
- Lake Front, Pond
- Waterview
- Lake, Pond, Water
- Windows/Doors
- Sliding Doors
Community Features
6 items
- Association Fee
- $400.0
- Association Fee Frequency
- Annually
- MLS Area
- 32953 - Merritt Island
- Township
- 24
- Financing Terms Available
- Cash, Conventional, FHA, VA Loan
- Roads
- Concrete
Location
3053 Glenridge Circle, Merritt Island, FL 32953 · 32953 - Merritt Island


Neighborhood & Commute
ZIP Code 32953
- Median household income
- $78,412
- Income per person
- $43,708
- Households
- 12,185
- Average household size
- 2.25
- Median age
- 48.3
Source: Walk Score.
Disclosure: Community information and market data powered by Constellation Data Labs. Information is deemed reliable but not guaranteed.
Price & Status History
- Listing updated with changes from the MLS®
- Price changed to $519,900
- Listing first seen on site
- Status changed to Active
Friends & Family
Similar Homes
For sale in Merritt Island, single family residence, within 20% of this price.
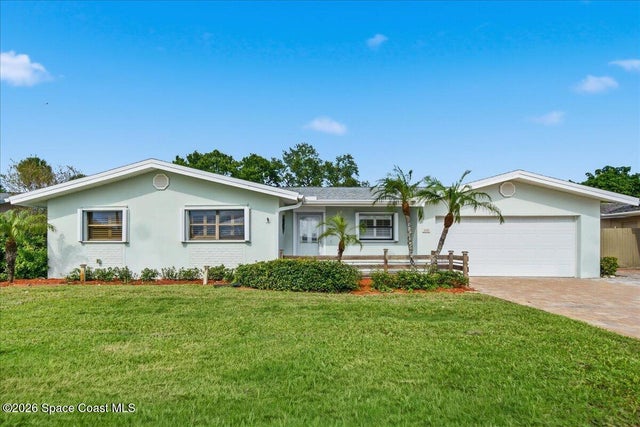 New Listing · a week on site$525,000Single Family Residence For SaleActive4Beds2Total Baths2,147Sqft168 Via HavarreMerritt Island, FL 32953Villa De Palmas Unit 2 Subdivision
 $530,000Single Family Residence For SaleActive3Beds2Total Baths1,630Sqft1655 S Shelter TrailMerritt Island, FL 32952Riviera Isles Unit 1 Replat Subdivision
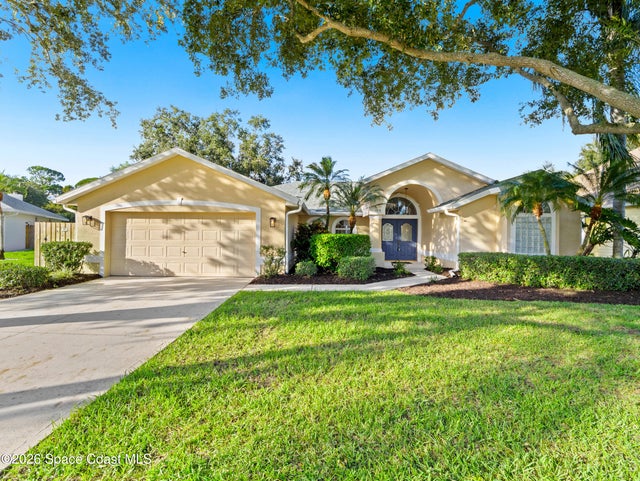 New Listing · 3 weeks on site$530,000Single Family Residence For SaleActive3Beds2Total Baths1,808Sqft198 Sykes Loop DriveMerritt Island, FL 32953Villa De Palmas Sykes Cove Sec 03 Subdivision
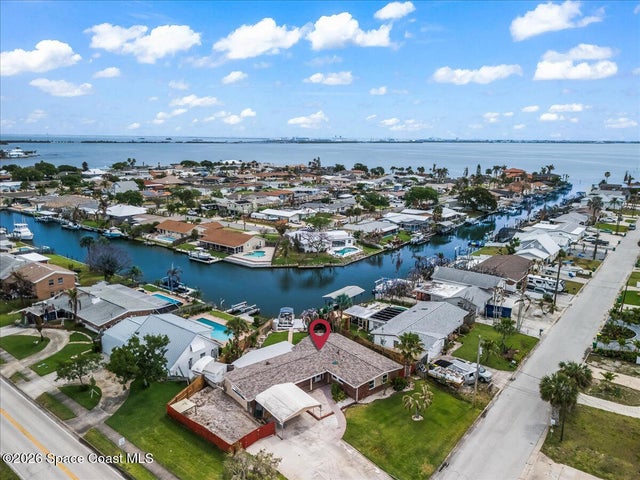 $535,000Single Family Residence For SaleActive4Beds2Total Baths2,037Sqft1610 E Central AvenueMerritt Island, FL 32952Riviera Isles Unit 1 Subdivision