

For SaleSingle Family ResidenceActive Under Contract
4721 Grassendale Terrace
Sanford, FL 32771
$449,000
40 Days On Site
- 5Beds
- 4Baths3 full, 1 half
- 2,904Sq Ft
- $155Per Sq Ft
- 0.12Acres
- 2016Built
- Subdivision
- Silverleaf
- County
- Seminole
- MLS®
- O6446163
Overview
Under contract-accepting backup offers. Modern style and everyday functionality come together in this spacious 5-bedroom, 3.5-bathroom home. The open-concept layout connects the main living spaces, with a large eat-in kitchen featuring stainless steel appliances, a generous island, and plenty of room to gather. A spacious loft adds valuable flexibility for a home office, media space, playroom, or second living area. Thoughtfully laid out for both entertaining and everyday life, the home offers room to spread out. Enjoy easy access to shopping, dining, and everyday conveniences, with quick access to I-4, 429, and 417. Price reflects the home's need for some cosmetic repairs.
Listing Snapshot
- Price
- $449,000
- Days On Site
- 40 Days
- Bedrooms
- 5
- Inside Area (SqFt)
- 2,904 sqft
- Total Baths
- 4
- Full Baths
- 3
- Partial Baths
- 1
- Lot Size
- 0.12 Acres
- Year Built
- 2016
- MLS® Number
- O6446163
- Status
- Active Under Contract
- Property Tax
- $6,137.48 (2025)
- HOA/Condo/Coop Fees
- $77 monthly
- Sq Ft Source
- Public Records
Property Details
General Features
15 items
- Acres
- 0.12
- Attached Garage
- Yes
- Direction Faces
- North
- Foundation
- Block
- Garage
- Yes
- Garage Spaces
- 2
- Levels
- One
- Parking
- Attached
- Pets
- Yes
- Property Sub Type
- Single Family Residence
- Sewer
- Public Sewer
- SqFt Total
- 5,401
- Utilities
- Cable Available, Cable Connected, Electricity Available, Electricity Connected, Sewer Connected, Water Connected
- Water Source
- Public
- Zoning
- X
Interior Features
14 items
- Appliances
- Dishwasher, Dryer, Microwave, Range, Range Hood, Refrigerator, Washer
- Cooling
- Central Air
- Flooring
- Carpet, Laminate
- Furnished
- Unfurnished
- Heating
- Central
- Interior
- Open Floorplan, Walk-In Closet(s)
- Laundry Features
- Inside, Laundry Room
Rooms
| Room | Dimensions | Level | Features |
|---|---|---|---|
| Bathroom 1 | 13x10 | First | |
| Bathroom 2 | 10x11 | Second | |
| Great Room | 12x25 | First | |
| Kitchen | 13x17 | First | |
| Living Room | 25x21 | First | |
| Loft | 22x19 | Second | |
| Master Bedroom | 18x15 | Second |
Exterior Features
5 items
- Construction Details
- Concrete, Stucco
- Exterior
- None
- Lot Features
- Paved
- Patio And Porch
- Covered, Front Porch, Rear Porch
- Roof
- Shingle
Community Features
6 items
- Association Fee
- $77.0
- Association Fee Frequency
- Monthly
- Community Features
- Street Lights
- MLS Area
- 32771 - Sanford/Lake Forest
- Township
- 19
- Roads
- Paved
Location
4721 Grassendale Terrace, Sanford, FL 32771 · 32771 - Sanford/Lake Forest


Neighborhood & Commute
ZIP Code 32771
- Median household income
- $81,370
- Income per person
- $41,713
- Households
- 23,724
- Average household size
- 2.51
- Median age
- 38.5
Source: Walk Score.
Disclosure: Community information and market data powered by Constellation Data Labs. Information is deemed reliable but not guaranteed.
Schools
- Elementary School
- Bentley Elementary
- Middle School
- Sanford Middle
- High School
- Seminole High
Price & Status History
- Listing updated with changes from the MLS®
- Status changed to Active Under Contract
- Price changed to $449,000
- Listing first seen on site
Friends & Family
Similar Homes
For sale in Sanford, single family residence, within 20% of this price.
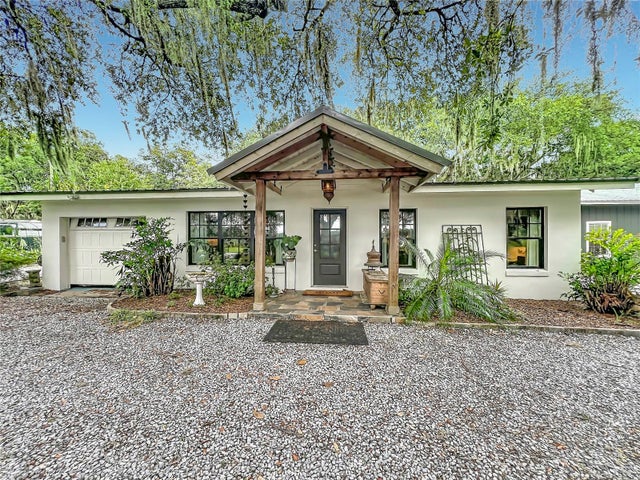 $499,000Single Family Residence For SaleActive4Beds3Total Baths2,120Sqft3851 S SANFORD AVENUESANFORD, FL 32773GINDERVILLE HEIGHTS Subdivision
 $499,900Single Family Residence For SaleActive3Beds3Total Baths1,746Sqft0000 2ND STREETSANFORD, FL 32771SYLVAN LAKE TOWN OF Subdivision
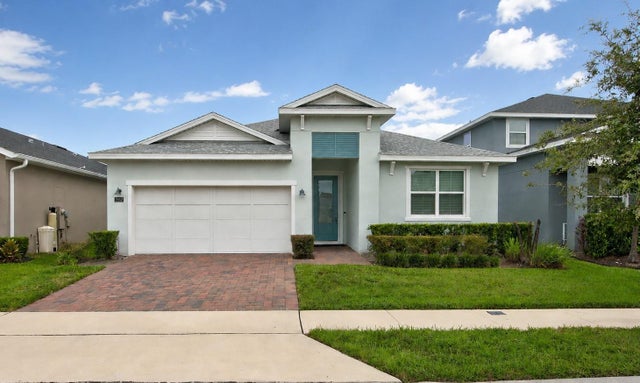 $499,900Single Family Residence For SaleActive3Beds2Total Baths2,400Sqft3552 STONEBRIAR LANESANFORD, FL 32771RIVERSIDE OAKS PH 2 Subdivision
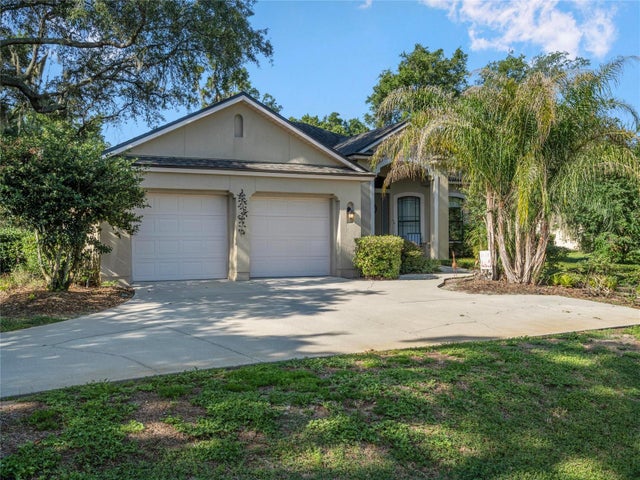 $499,900Single Family Residence For SaleActive4Beds2Total Baths2,147Sqft177 OVEROAKS PLACESANFORD, FL 32771WESTLAKE ESTATES Subdivision