

For SaleSingle Family ResidenceActive
10828 Crescent Ridge Loop
Clermont, FL 34711
$365,000
40 Days On Site
- 3Beds
- 2Baths2 full
- 1,527Sq Ft
- $239Per Sq Ft
- 0.22Acres
- 2003Built
- Subdivision
- Crescent Ridge Sub
- County
- Lake
- MLS®
- O6446021
Overview
New price! Now offered at $365,000 - welcome to 10828 Crescent Ridge Loop, a 3-bedroom, 2-bath Clermont home offering 1,527 square feet, a split-bedroom floor plan, and major systems that have already been updated for the next owner. The roof, HVAC, water heater, and appliances have all been replaced or updated within the past five years. Inside, vinyl flooring runs throughout the home, creating an easy, cohesive flow between the living, dining, and kitchen areas while the split floor plan gives the primary suite added separation from the secondary bedrooms. Just off the dining room and kitchen, the Florida room extends the space toward the backyard and opens to a screened patio, making indoor-outdoor living easy year-round. Beyond it, a large deck provides even more room to relax, entertain, or take in the peaceful setting. The fenced backyard is a standout, with views of Crescent Lake, part of the Clermont Chain of Lakes, plus an additional storage shed, greenhouse, and more than 13 varieties of fruit trees already established on the property. With an attached 2-car garage, nearly quarter-acre lot, updated systems, and an outdoor space you rarely find at this price point, this home offers so much more than meets the eye.
Listing Snapshot
- Price
- $365,000
- Days On Site
- 40 Days
- Bedrooms
- 3
- Inside Area (SqFt)
- 1,527 sqft
- Total Baths
- 2
- Full Baths
- 2
- Partial Baths
- 0
- Lot Size
- 0.22 Acres
- Year Built
- 2003
- MLS® Number
- O6446021
- Status
- Active
- Property Tax
- $2,654.02 (2025)
- HOA/Condo/Coop Fees
- $30 monthly
- Sq Ft Source
- Public Records
Property Details
General Features
16 items
- Acres
- 0.22
- Attached Garage
- Yes
- Direction Faces
- East
- Foundation
- Slab
- Garage
- Yes
- Garage Spaces
- 2
- Levels
- One
- Number Of Stories
- 1
- Parking
- Attached
- Pets
- Yes
- Property Sub Type
- Single Family Residence
- Sewer
- Septic Tank
- SqFt Total
- 2,071
- Utilities
- Cable Available, Cable Connected, Electricity Connected, Phone Available, Water Connected
- Water Source
- Public
- Zoning
- R-6
Interior Features
12 items
- Appliances
- Convection Oven, Dishwasher, Dryer, Electric Water Heater, Freezer, Microwave, Range, Range Hood, Refrigerator, Washer
- Cooling
- Central Air
- Furnished
- Partially
- Heating
- Electric
- Interior
- Other, Walk-In Closet(s)
- Laundry Features
- In Garage
Rooms
| Room | Dimensions | Level | Features |
|---|---|---|---|
| Bedroom 2 | 12x12 | First | |
| Bedroom 3 | 12x12 | First | |
| Dining Room | 9x15 | First | |
| Kitchen | 9x15 | First | |
| Living Room | 18x20 | First | |
| Master Bedroom | 13x14 | First |
Exterior Features
9 items
- Construction Details
- Block, Stucco
- Exterior
- Garden, Other, Private Yard, Rain Gutters, Storage
- Fencing
- Wood
- Lot Features
- Gentle Sloping, Landscaped, Paved
- Other Structures
- Greenhouse, Shed(s), Storage
- Patio And Porch
- Covered, Deck, Enclosed, Other, Patio, Rear Porch, Screened
- Roof
- Shingle
- View
- Garden, Water
- Waterview
- Garden, Water
Community Features
6 items
- Association Fee
- $90.0
- Association Fee Frequency
- Quarterly
- MLS Area
- 34711 - Clermont
- Township
- 23S
- Financing Terms Available
- Cash, Conventional, FHA, VA Loan
- Roads
- Asphalt
Location
10828 Crescent Ridge Loop, Clermont, FL 34711 · 34711 - Clermont


Neighborhood & Commute
ZIP Code 34711
- Median household income
- $80,405
- Income per person
- $38,195
- Households
- 29,624
- Average household size
- 2.58
- Median age
- 42.9
Source: Walk Score.
Disclosure: Community information and market data powered by Constellation Data Labs. Information is deemed reliable but not guaranteed.
Schools
- Elementary School
- Pine Ridge Elem
- Middle School
- Gray Middle
- High School
- South Lake High
Price & Status History
- Listing updated with changes from the MLS®
- Price changed to $365,000
- Listing first seen on site
- Status changed to Active
Friends & Family
Similar Homes
For sale in Clermont, single family residence, within 20% of this price.
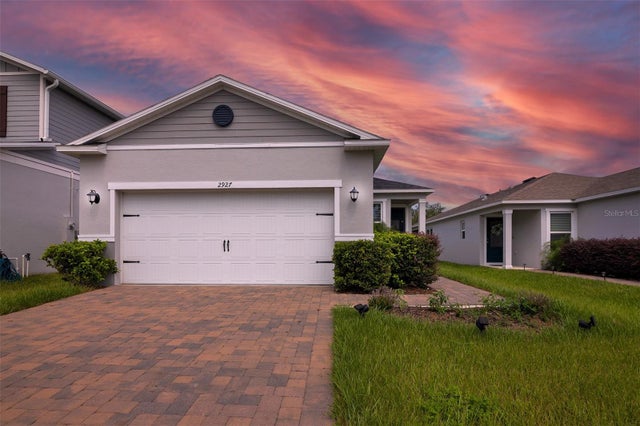 $424,900Single Family Residence For SaleActive3Beds2Total Baths1,656Sqft2927 SANCTUARY DRIVECLERMONT, FL 34714SANCTUARY Subdivision
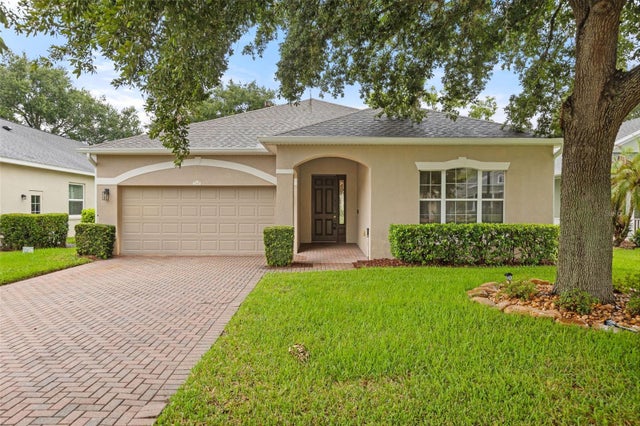 $425,000Single Family Residence For SaleActive3Beds2Total Baths1,961Sqft2390 CALEDONIAN STREETCLERMONT, FL 34711CLERMONT SUMMIT GREENS PH 02C LT 01 BEING Subdivision
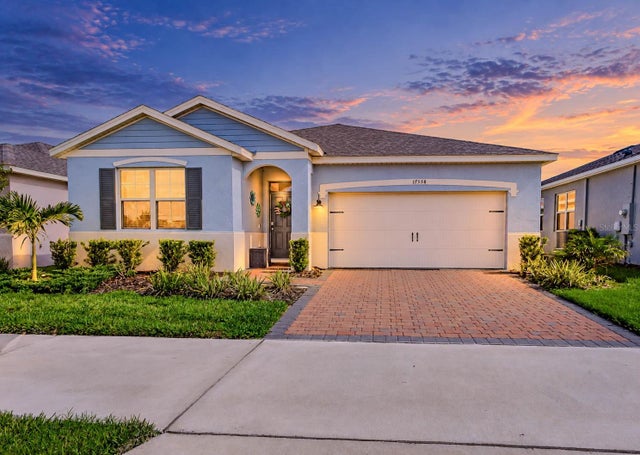 $425,000Single Family Residence For SaleActive3Beds2Total Baths1,822Sqft17558 BLAZING STAR CIRCLECLERMONT, FL 34714PALMS/SERENOA PH 4 Subdivision
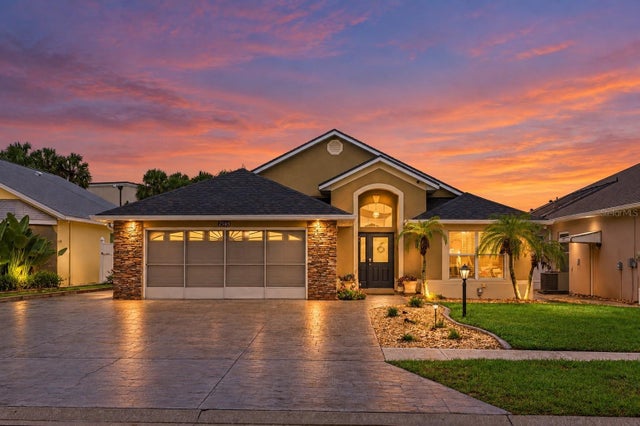 $425,000Single Family Residence For SaleActive3Beds2Total Baths1,843Sqft2505 ARRAN CTCLERMONT, FL 34714CITRUS HIGHLANDS PH I SUB Subdivision