

For SaleCondominiumActive
6013 Scotchwood Gln 20
Orlando, FL 32822
$209,900
46 Days On Site
- 2Beds
- 3Baths2 full, 1 half
- 1,343Sq Ft
- $156Per Sq Ft
- 2.48Acres
- 2004Built
- Subdivision
- Reserve/Lakeview Condo
- County
- Orange
- MLS®
- O6444801
Overview
Virtually Staged. Welcome to this inviting two-story, two-bedroom, 2.5-bath townhouse in Orlando! Step inside to a beautiful living room filled with natural light, creating a warm and welcoming atmosphere. The first-floor common areas feature easy-care tile flooring, offering both style and practicality.The kitchen is thoughtfully designed with a convenient pass-through window overlooking the dining area, making entertaining and everyday meals feel connected. Upstairs, you'll find two comfortable bedrooms along with a versatile loft space that is perfect for a home office, study area, or additional flex space.Enjoy the convenience of being close to Orlando’s shopping, dining, entertainment, major roadways, and other area amenities. Whether you're looking for a primary residence, a low-maintenance home, or an investment opportunity, this property offers a great combination of comfort and location.Come see 6013 Scotchwood Gln, Apt 20 and discover the possibilities this Orlando home has to offer.
Listing Snapshot
- Price
- $209,900
- Days On Site
- 46 Days
- Bedrooms
- 2
- Inside Area (SqFt)
- 1,343 sqft
- Total Baths
- 3
- Full Baths
- 2
- Partial Baths
- 1
- Lot Size
- 2.48 Acres
- Year Built
- 2004
- MLS® Number
- O6444801
- Status
- Active
- Property Tax
- $3,488.23 (2025)
- HOA/Condo/Coop Fees
- $370 monthly
- Sq Ft Source
- Public Records
Property Details
General Features
12 items
- Acres
- 2.48
- Direction Faces
- West
- Foundation
- Slab
- Levels
- Two
- Number Of Stories
- 2
- Pets
- Yes
- Property Sub Type
- Condominium
- Sewer
- Public Sewer
- SqFt Total
- 1,343
- Utilities
- Cable Available, Electricity Available, Phone Available, Water Available
- Water Source
- Public
- Zoning
- R-3B/AN
Interior Features
10 items
- Appliances
- Dishwasher, Range, Refrigerator
- Cooling
- Central Air
- Flooring
- Ceramic Tile, Laminate
- Furnished
- Unfurnished
- Heating
- Central
- Interior
- High Ceilings, Other
- Laundry Features
- Electric Dryer Hookup, Inside, Upper Level, Washer Hookup
Rooms
| Room | Dimensions | Level | Features |
|---|---|---|---|
| Kitchen | 9x12 | First | Description - Room1 |
| Living Room | 15x13 | First | Description - Room2 |
| Master Bedroom | 11x13 | Second | Description - Room3 |
Exterior Features
3 items
- Construction Details
- Block
- Exterior
- Other
- Roof
- Tile
Community Features
7 items
- Association Fee
- $370.0
- Association Fee Frequency
- Monthly
- Community Features
- Clubhouse, Fitness Center, Playground, Pool, Sidewalks, Tennis Court(s)
- MLS Area
- 32822 - Orlando/Ventura
- Township
- 23
- Financing Terms Available
- Cash, Conventional, FHA, VA Loan
- Roads
- Asphalt
Location
6013 Scotchwood Gln 20, Orlando, FL 32822 · 32822 - Orlando/Ventura


Neighborhood & Commute
ZIP Code 32822
- Median household income
- $48,146
- Income per person
- $27,206
- Households
- 26,710
- Average household size
- 2.43
- Median age
- 39.4
Source: Walk Score.
Disclosure: Community information and market data powered by Constellation Data Labs. Information is deemed reliable but not guaranteed.
Schools
- Elementary School
- Ventura Elem
- Middle School
- Roberto Clemente Middle
- High School
- Colonial High
Price & Status History
- Listing updated with changes from the MLS®
- Price changed to $209,900
- Listing first seen on site
- Status changed to Active
Friends & Family
Similar Homes
For sale in Orlando, condominium, within 20% of this price.
 $249,000Condominium For SaleActive1Beds2Total Baths798Sqft13415 Blue Heron Beach Drive 809Orlando, FL 32821Blue Heron Condo Subdivision
 $249,000Condominium For SaleActive2Beds2Total Baths993Sqft860 N ORANGE AVENUE 213ORLANDO, FL 32801PARK NORTH AT CHENEY PLACE CONDO Subdivision
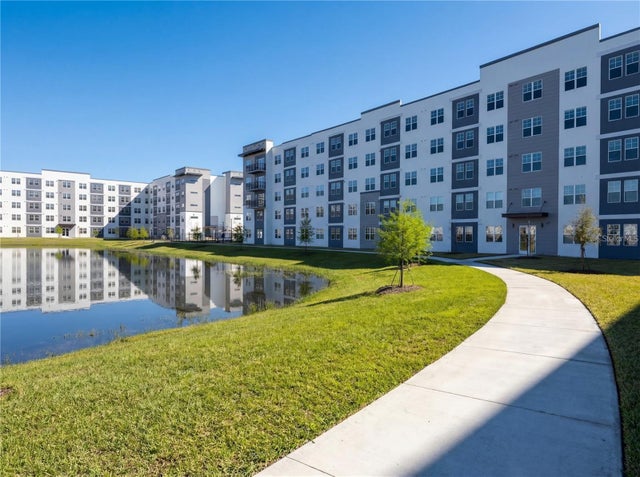 $249,000Condominium For SaleActive1Beds1Total Baths750Sqft5579 MILLENIA BOULEVARD 515ORLANDO, FL 32839MILLENIA PARK CONDOMINIUM Subdivision
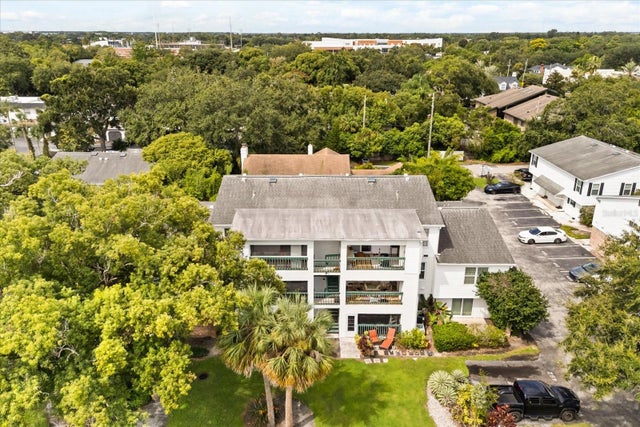 $249,000Condominium For SaleActive2Beds2Total Baths970Sqft494 W PAR STREETORLANDO, FL 32804GREENS CONDO PH 04 Subdivision