

For SaleSingle Family ResidenceActive
4754 Blue Diamond Street
Kissimmee, FL 34746
$539,000
45 Days On Site
- 5Beds
- 5Baths4 full, 1 half
- 3,257Sq Ft
- $165Per Sq Ft
- 0.17Acres
- 2014Built
- Subdivision
- Crystal Cove
- County
- Osceola
- MLS®
- O6444775
Overview
Experience resort-style living just minutes from Disney in the gated Crystal Cove Resort community! This spacious 5-bedroom, 4.5-bath home offers a versatile floor plan with generous living areas, multiple ensuite bedrooms, and plenty of room for family and guests. Whether you’re looking for a primary residence, vacation retreat, or investment opportunity, this property offers exceptional flexibility. Residents enjoy access to resort-style amenities, including a clubhouse, fitness center, community swimming pool, playground, and gated entrance. Seller intends to pay off the existing solar system balance at closing, subject to satisfactory payoff arrangements. Conveniently located near Walt Disney World, Universal Orlando, SeaWorld, championship golf courses, shopping, dining, and major highways. Enjoy the Florida lifestyle with resort amenities and easy access to Central Florida’s most popular attractions!
Listing Snapshot
- Price
- $539,000
- Days On Site
- 45 Days
- Bedrooms
- 5
- Inside Area (SqFt)
- 3,257 sqft
- Total Baths
- 5
- Full Baths
- 4
- Partial Baths
- 1
- Lot Size
- 0.17 Acres
- Year Built
- 2014
- MLS® Number
- O6444775
- Status
- Active
- Property Tax
- $5,399 (2025)
- HOA/Condo/Coop Fees
- $200 monthly
- Sq Ft Source
- Public Records
Property Details
General Features
16 items
- Acres
- 0.17
- Attached Garage
- Yes
- Direction Faces
- South
- Foundation
- Slab
- Garage
- Yes
- Garage Spaces
- 1
- Levels
- Two
- Number Of Stories
- 2
- Parking
- Driveway, Attached
- Pets
- Cats OK, Dogs OK
- Property Sub Type
- Single Family Residence
- Sewer
- Public Sewer
- SqFt Total
- 3,757
- Utilities
- Cable Available, Cable Connected, Electricity Connected, Sewer Connected, Water Connected
- Water Source
- Public
- Zoning
- PD
Interior Features
21 items
- Appliances
- Dishwasher, Dryer, Microwave, Refrigerator, Washer
- Cooling
- Central Air
- Flooring
- Laminate, Tile
- Furnished
- Negotiable
- Heating
- Central
- Interior
- Vaulted Ceiling(s)
- Laundry Features
- Laundry Closet, Laundry Room
- Window Features
- Double Pane Windows
Rooms
| Room | Dimensions | Level | Features |
|---|---|---|---|
| Bathroom 1 | First | ||
| Bathroom 2 | First | ||
| Bedroom 1 | First | ||
| Bedroom 2 | Second | ||
| Bedroom 3 | Second | ||
| Bedroom 4 | Second | ||
| Bonus Room | Second | ||
| Dining Room | First | ||
| Kitchen | First | ||
| Living Room | First | ||
| Master Bathroom | Second | ||
| Master Bedroom | Second | ||
| Office | First |
Exterior Features
4 items
- Construction Details
- Stucco
- Exterior
- None
- Roof
- Shingle
- Windows/Doors
- Double Pane Windows
Community Features
6 items
- Association Fee
- $200.0
- Association Fee Frequency
- Monthly
- MLS Area
- 34746 - Kissimmee (West of Town)
- Township
- 25S
- Financing Terms Available
- Cash, Conventional, FHA, VA Loan
- Roads
- Asphalt
Location
4754 Blue Diamond Street, Kissimmee, FL 34746 · 34746 - Kissimmee (West of Town)


Neighborhood & Commute
ZIP Code 34746
- Median household income
- $57,597
- Income per person
- $27,410
- Households
- 18,551
- Average household size
- 2.89
- Median age
- 39.4
Source: Walk Score.
Disclosure: Community information and market data powered by Constellation Data Labs. Information is deemed reliable but not guaranteed.
Schools
- Elementary School
- Sunrise Elementary
- Middle School
- Kissimmee Middle
- High School
- Poinciana High School
Price & Status History
- Listing updated with changes from the MLS®
- Price changed to $539,000
- Listing first seen on site
- Status changed to Active
Friends & Family
Similar Homes
For sale in Kissimmee, single family residence, within 20% of this price.
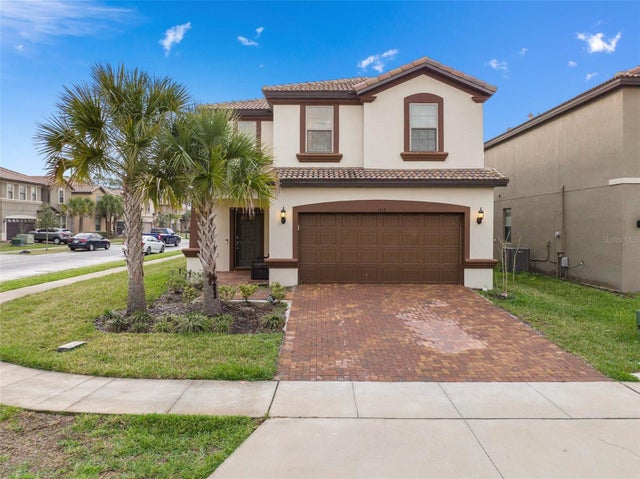 $630,000Single Family Residence For SaleActive6Beds5Total Baths3,142Sqft1517 MUMBAI WAYKISSIMMEE, FL 34747WINDSOR/WESTSIDE PH 2B Subdivision
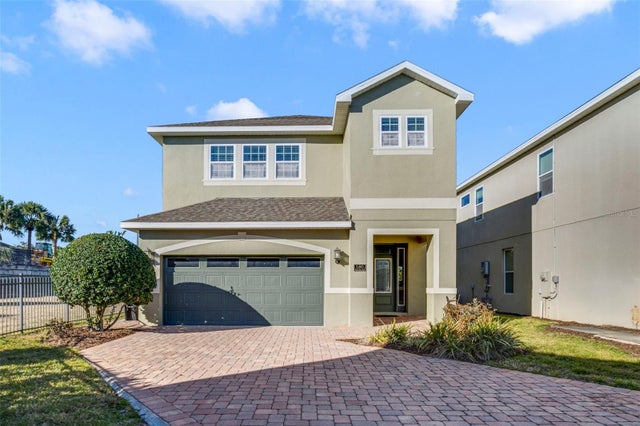 $634,900Single Family Residence For SaleActive6Beds7Total Baths3,317Sqft180 MINTON LOOPKISSIMMEE, FL 34747REUNION WEST PH 1 EAST Subdivision
 $634,988Single Family Residence For SaleActive6Beds5Total Baths3,343Sqft2748 BOOKMARK DRIVEKISSIMMEE, FL 34746COVE AT STOREY LAKE II Subdivision
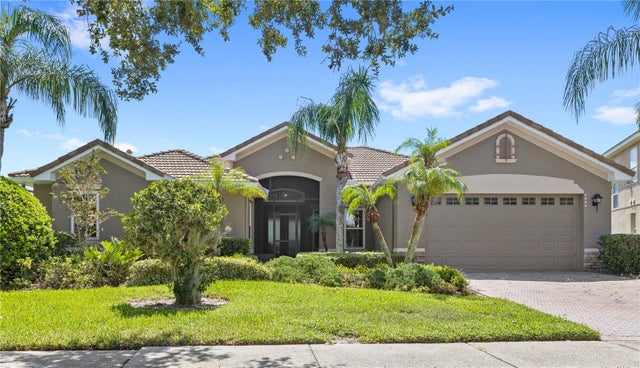 $635,000Single Family Residence For SaleActive4Beds3Total Baths2,609Sqft3553 SOMERSET CIRCLEKISSIMMEE, FL 34746BELLALAGO PH 2N Subdivision