

For SaleTownhouseActive
2969 Cherry Lane
Haines City, FL 33844
$220,690
45 Days On Site
- 3Beds
- 3Baths2 full, 1 half
- 1,378Sq Ft
- $160Per Sq Ft
- 0.04Acres
- 2026Built
- Subdivision
- Crosswinds Th
- County
- Polk
- MLS®
- O6444774
Overview
Under Construction. The upscale Crestone townhome provides ample space to live and grow with a total of three bedrooms. The first level features a spacious and flexible open-concept layout shared between the dazzling kitchen, dining room and family room, maximizing the interior living space. Two secondary bedrooms and a lavish owner’s suite featuring a full bathroom comprise the second floor. The Ascent Collection at Crosswinds is an amenity-rich masterplan community of new townhomes, located in Haines City. Amenities include: a resort style pool, fitness ctr, dog park, walking trails. Close to major roads, parks, Advent Health Heart of Florida, restaurants, shopping.
Listing Snapshot
- Price
- $220,690
- Days On Site
- 45 Days
- Bedrooms
- 3
- Inside Area (SqFt)
- 1,378 sqft
- Total Baths
- 3
- Full Baths
- 2
- Partial Baths
- 1
- Lot Size
- 0.04 Acres
- Year Built
- 2026
- MLS® Number
- O6444774
- Status
- Active
- Property Tax
- $32.03 (2025)
- HOA/Condo/Coop Fees
- $82.33 monthly
- Sq Ft Source
- Builder
Property Details
General Features
15 items
- Acres
- 0.04
- Attached Garage
- Yes
- Direction Faces
- South
- Garage
- Yes
- Garage Spaces
- 1
- Levels
- Two
- Parking
- Driveway, Garage Door Opener, Attached
- Pets
- Yes
- Property Condition
- Under Construction, New Construction
- Property Sub Type
- Townhouse
- Security
- Smoke Detector(s)
- Sewer
- Public Sewer
- SqFt Total
- 1,578
- Utilities
- Cable Available, Cable Connected, Electricity Available, Electricity Connected, Underground Utilities
- Water Source
- Public
Interior Features
12 items
- Appliances
- Dishwasher, Disposal, Dryer, Microwave, Range, Refrigerator, Washer
- Cooling
- Central Air
- Flooring
- Carpet, Ceramic Tile
- Furnished
- Unfurnished
- Heating
- Central, Electric
- Interior
- Open Floorplan, Walk-In Closet(s)
- Laundry Features
- Inside
Rooms
| Room | Dimensions | Level | Features |
|---|---|---|---|
| Bedroom 2 | 9x11 | First | |
| Bedroom 3 | 9x11 | Second | |
| Great Room | 19x16 | First | |
| Kitchen | 10x10 | First | |
| Master Bedroom | 11x13 | Second |
Exterior Features
4 items
- Construction Details
- Block, Cement Siding, Other, Frame
- Lot Features
- Paved, Private
- Patio And Porch
- Patio, Porch
- Roof
- Shingle
Community Features
8 items
- Association Amenities
- Playground, Pool, Trail(s)
- Association Fee
- $247.0
- Association Fee Frequency
- Quarterly
- Community Features
- Playground, Pool, Street Lights
- MLS Area
- 33844 - Haines City/Grenelefe
- Township
- 27
- Financing Terms Available
- Cash, Conventional, FHA, USDA Loan, VA Loan
- Roads
- Asphalt
Location
2969 Cherry Lane, Haines City, FL 33844 · 33844 - Haines City/Grenelefe


Neighborhood & Commute
ZIP Code 33844
- Median household income
- $54,489
- Income per person
- $26,900
- Households
- 22,123
- Average household size
- 2.71
- Median age
- 40.8
Source: Walk Score.
Disclosure: Community information and market data powered by Constellation Data Labs. Information is deemed reliable but not guaranteed.
Schools
- Elementary School
- Eastside Elem
- Middle School
- Boone Middle
- High School
- Ridge Community Senior High
Price & Status History
- Listing updated with changes from the MLS®
- Price changed to $220,690
- Listing first seen on site
- Status changed to Active
Friends & Family
Similar Homes
For sale in Haines City, townhouse, within 20% of this price.
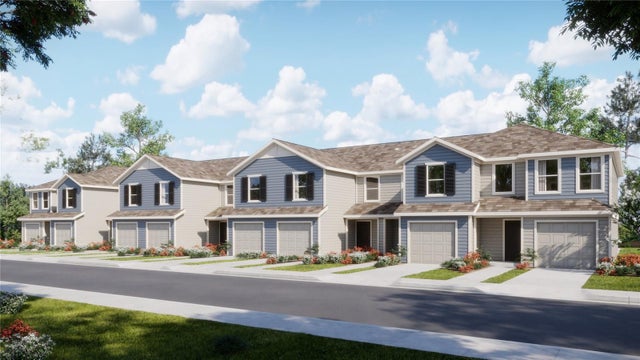 $220,690Townhouse For SaleActive3Beds3Total Baths1,378Sqft2973 CHERRY LANEHAINES CITY, FL 33844CROSSWINDS TH Subdivision
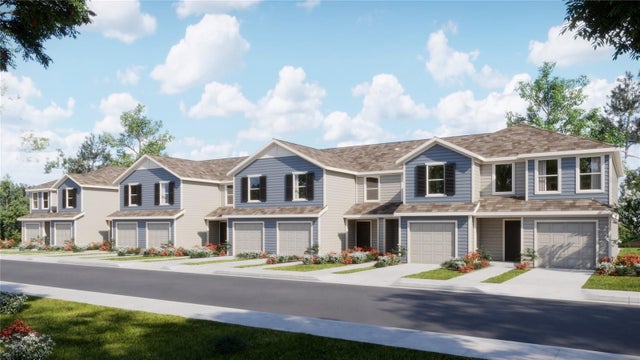 $220,390Townhouse For SaleActive3Beds3Total Baths1,378Sqft2977 CHERRY LANEHAINES CITY, FL 33844CROSSWINDS TH Subdivision
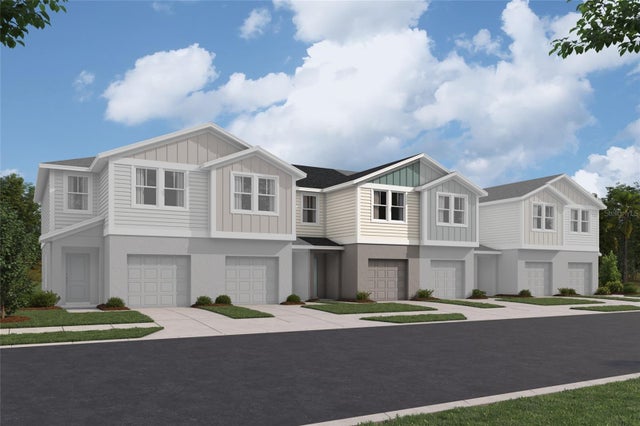 $219,999Townhouse For SaleActive3Beds3Total Baths1,255Sqft4215 HILLOCK BOULEVARDHAINES CITY, FL 33844CF GTIS II GROVE AT CROSSWIND LLC Subdivision
 $225,000Townhouse For SaleActive2Beds2Total Baths1,230Sqft26 BUCK CIRCLEHAINES CITY, FL 33844VILLAS/SUN AIR Subdivision