

For SaleSingle Family ResidenceActive
4247 Cranmore Court
Belle Isle, FL 32812
$599,900
45 Days On Site
- 3Beds
- 3Baths3 full
- 2,310Sq Ft
- $260Per Sq Ft
- 0.28Acres
- 2001Built
- Subdivision
- Conway Groves
- County
- Orange
- MLS®
- O6444726
Overview
Three bedrooms, a BONUS room, a NEWER roof (2024), and one of the LARGEST LOTS in gated Conway Isle. This beautifully updated Belle Isle home has the space, the upgrades and the location buyers are searching for, and it’s ready to move in.
Inside, an open floor plan connects a formal dining room to an expansive living area overlooking the sprawling backyard. Waterproof LVP flooring runs through the main living areas, dining room and primary suite for a clean, cohesive look. The kitchen features granite countertops, newer appliances and a sunny breakfast nook, perfect for slow mornings or casual entertaining.
The split-bedroom layout gives everyone room to breathe. Two bedrooms and a full bath sit on one side, along with a versatile bonus room that works as a home office, nursery, guest space, playroom or creative studio, whatever fits your life. The primary suite is tucked away at the rear with a tray ceiling and a spa-like en-suite featuring dual sinks, generous vanity space and a step-in shower. A new water heater and water softener system add even more peace of mind.
French doors open to a covered paver patio wired for outdoor living and strung with café lights, ready for dinners and evenings under the stars. Beyond it, the fully fenced backyard is one of the largest in the neighborhood, offering rare space and privacy in a gated community.
All of this comes in Belle Isle’s sought-after Conway Isle, about 10 minutes from Orlando International Airport with easy access to downtown Orlando, shopping and dining. Homes with this much space, this many updates, and a yard like this don’t come along often. Schedule your showing today.
Listing Snapshot
- Price
- $599,900
- Days On Site
- 45 Days
- Bedrooms
- 3
- Inside Area (SqFt)
- 2,310 sqft
- Total Baths
- 3
- Full Baths
- 3
- Partial Baths
- 0
- Lot Size
- 0.28 Acres
- Year Built
- 2001
- MLS® Number
- O6444726
- Status
- Active
- Property Tax
- $5,744 (2025)
- HOA/Condo/Coop Fees
- $543 Semi-Annually
- Sq Ft Source
- Public Records
Property Details
General Features
15 items
- Acres
- 0.28
- Attached Garage
- Yes
- Direction Faces
- East
- Foundation
- Slab
- Garage
- Yes
- Garage Spaces
- 2
- Levels
- One
- Parking
- Circular Driveway, Driveway, Garage Faces Side, Attached
- Pets
- Yes
- Property Sub Type
- Single Family Residence
- Sewer
- Public Sewer
- SqFt Total
- 3,088
- Utilities
- Electricity Available, Sewer Connected, Water Available
- Water Source
- Public
- Zoning
- R-1-AA
Interior Features
20 items
- Appliances
- Dishwasher, Disposal, Dryer, Electric Water Heater, Microwave, Range, Refrigerator, Washer
- Cooling
- Central Air
- Fireplace
- Yes
- Fireplace Features
- Electric, Living Room
- Flooring
- Carpet, Laminate, Tile
- Furnished
- Unfurnished
- Heating
- Electric, Heat Pump
- Interior
- Built-in Features, Crown Molding, Eat-in Kitchen, High Ceilings, Open Floorplan, Tray Ceiling(s), Walk-In Closet(s)
- Laundry Features
- Inside, Laundry Room
- Window Features
- Blinds
Rooms
| Room | Dimensions | Level | Features |
|---|---|---|---|
| Balcony/Porch/Lanai | First | ||
| Bedroom 2 | 12x11 | First | Ceiling Fan(s) |
| Bedroom 3 | 11x11 | First | Ceiling Fan(s) |
| Bonus Room | 12x11 | First | Ceiling Fan(s) |
| Dining Room | 12x11 | First | |
| Kitchen | 15x11 | First | Breakfast Bar, Pantry |
| Laundry | First | ||
| Living Room | 23x23 | First | Ceiling Fan(s) |
| Master Bathroom | First | Double Vanity | |
| Master Bedroom | 20x13 | First | Ceiling Fan(s) |
Exterior Features
7 items
- Construction Details
- Block
- Exterior
- Lighting, Private Yard, Rain Gutters
- Fencing
- Fenced
- Lot Features
- Cul-De-Sac, Irregular Lot, Landscaped, Level, Paved
- Patio And Porch
- Covered, Rear Porch
- Roof
- Shingle
- Windows/Doors
- Blinds
Community Features
7 items
- Association Amenities
- Gated
- Association Fee
- $543.0
- Association Fee Frequency
- Semi-Annually
- MLS Area
- 32812 - Orlando/Conway / Belle Isle
- Township
- 23
- Financing Terms Available
- Cash, Conventional, FHA, VA Loan
- Roads
- Paved
Location
4247 Cranmore Court, Belle Isle, FL 32812 · 32812 - Orlando/Conway / Belle Isle


Neighborhood & Commute
ZIP Code 32812
- Median household income
- $64,647
- Income per person
- $38,674
- Households
- 15,077
- Average household size
- 2.30
- Median age
- 37.3
Source: Walk Score.
Disclosure: Community information and market data powered by Constellation Data Labs. Information is deemed reliable but not guaranteed.
Schools
- Elementary School
- Shenandoah Elem
- Middle School
- Conway Middle
- High School
- Oak Ridge High
Price & Status History
- Listing updated with changes from the MLS®
- Price changed to $599,900
- Listing first seen on site
- Status changed to Active
Friends & Family
Similar Homes
For sale in Belle Isle, single family residence, within 20% of this price.
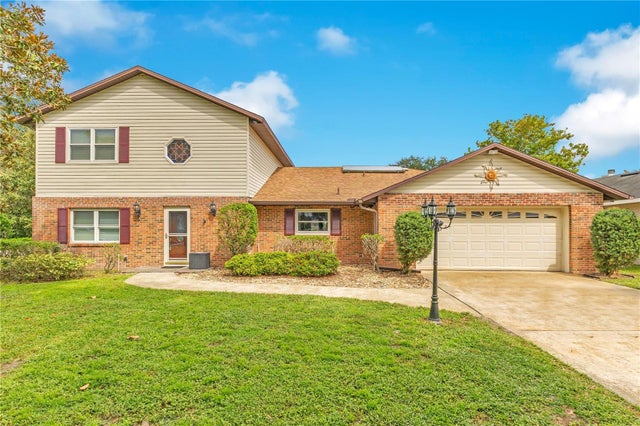 $625,000Single Family Residence For SaleActive4Beds3Total Baths2,887Sqft6605 CITRUS VALLEY DRIVEBELLE ISLE, FL 32812CONWAY LAKES Subdivision
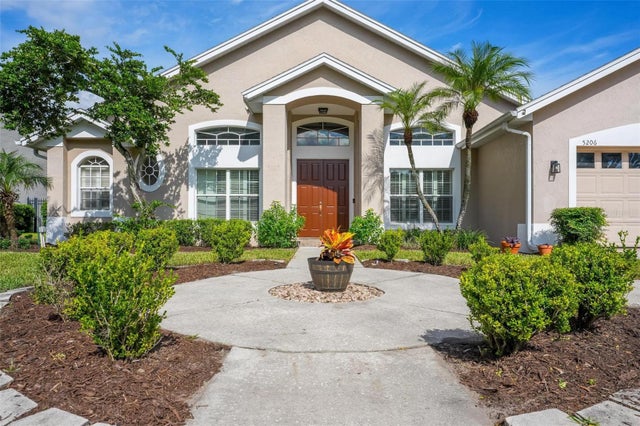 $555,000Single Family Residence For SaleActive3Beds2Total Baths1,896Sqft5206 HAWFORD CIRCLEBELLE ISLE, FL 32812WINDSOR PLACE PH 02 Subdivision
 $650,000Single Family Residence For SaleActive3Beds2Total Baths1,675Sqft6809 WILLOUGHBY LANEBELLE ISLE, FL 32812VENETIAN VILLAS Subdivision
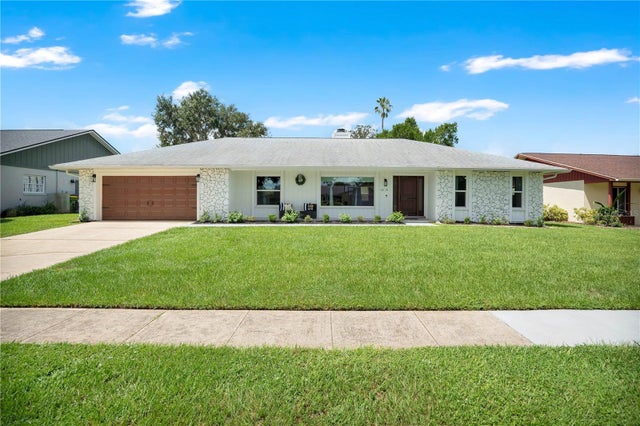 $650,000Single Family Residence For SaleActive3Beds2Total Baths1,996Sqft6610 ORANGE KNOLL DRIVEBELLE ISLE, FL 32812CONWAY LAKES Subdivision